
Karla Humm
REALTOR®


BEDS5
BATHS2 full 2 partial
SQUARE FEET2,386
MLS#50223508
STATUSBack on Market
PROPERTY TYPEResidential - Single Family
SUBDIVISIONQuail Hollow Estates Sub
SCHOOLPlymouth Canton Comm Schools
Property Description
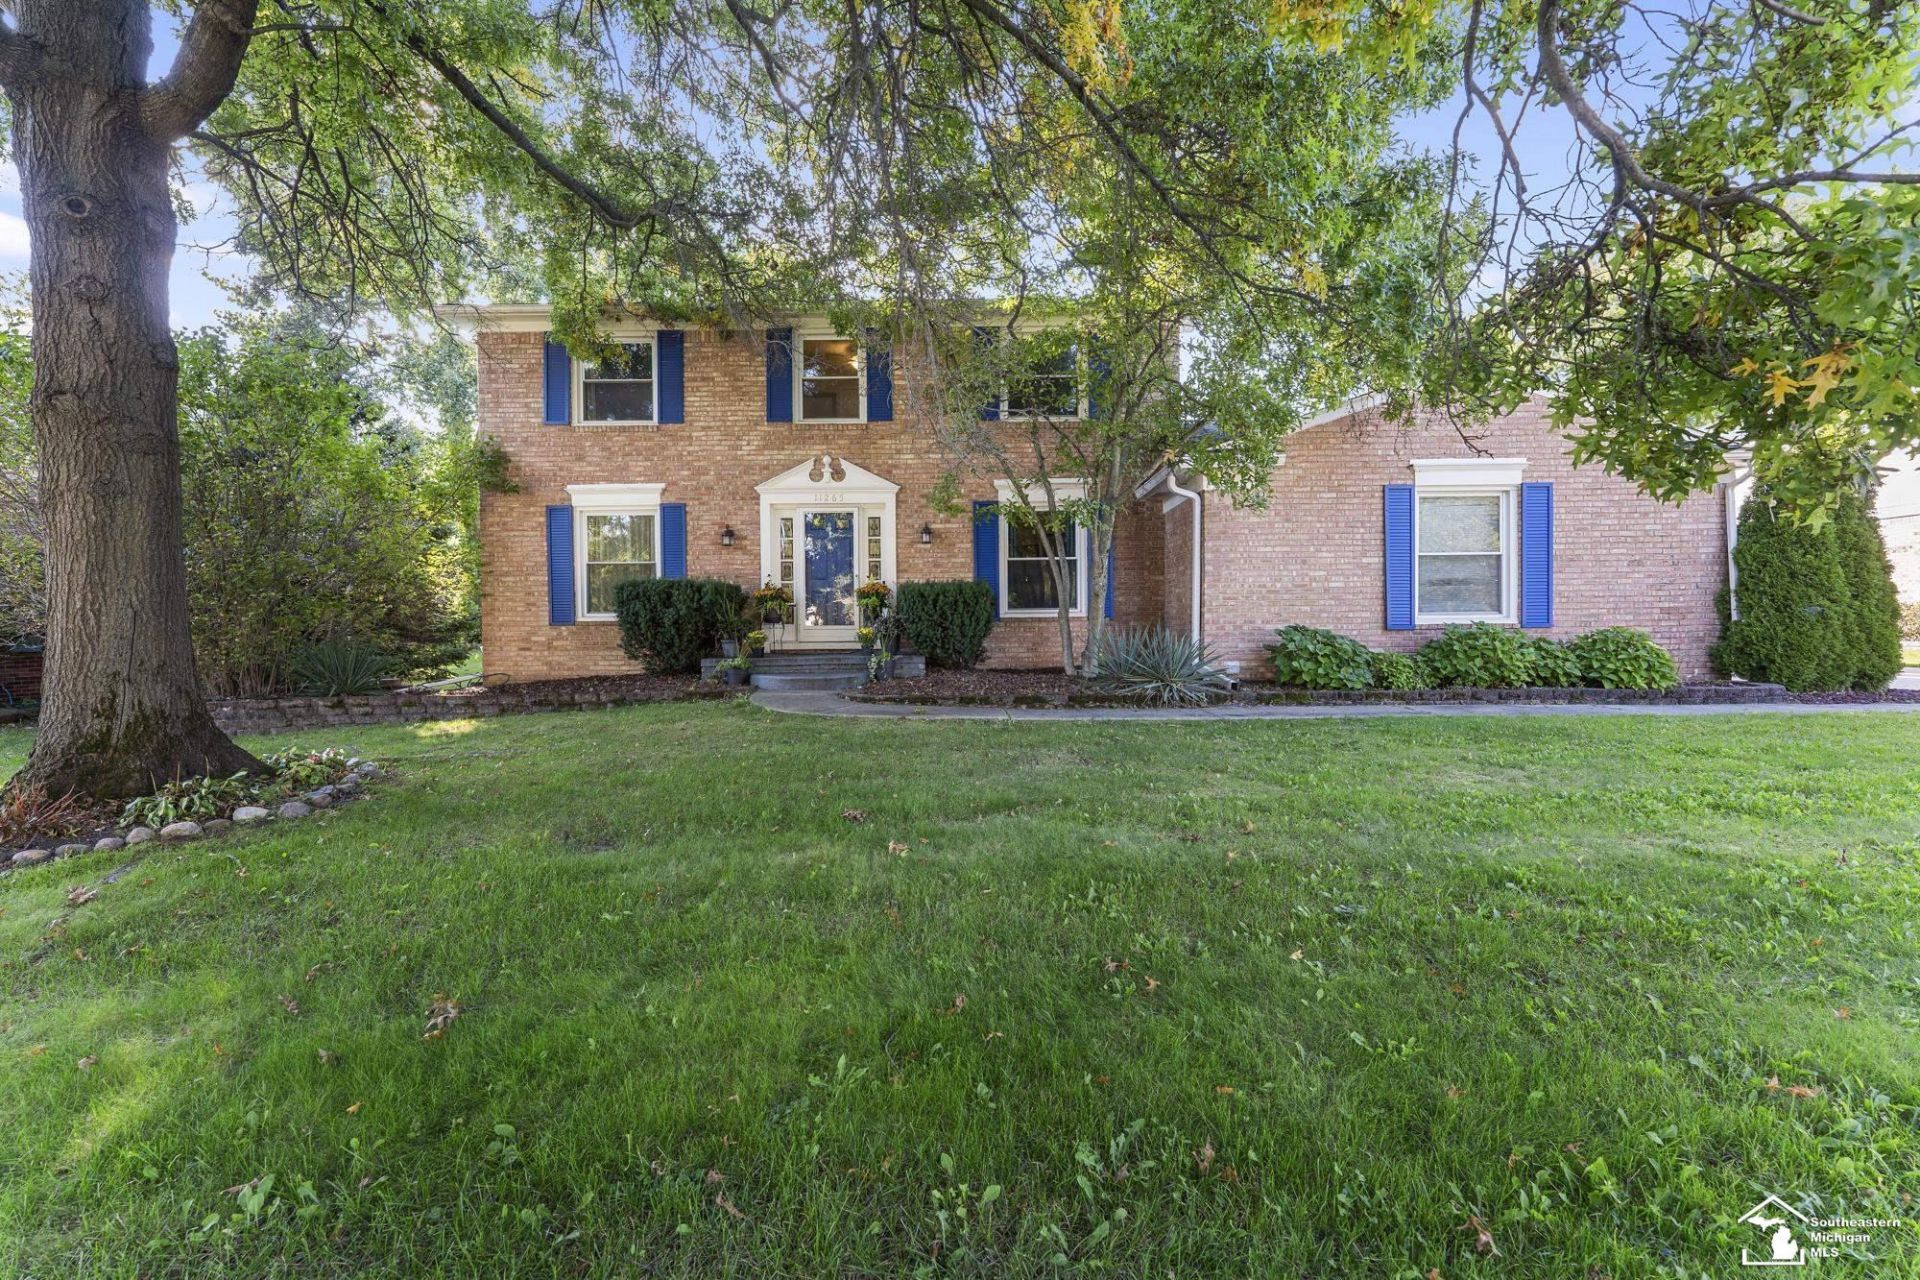
BIGGER is Better! This Large Colonial home in desirable Quail Hollow Estates offers it all! Formal Living Room & Dining Room for entertaining, Family Room w/Gas Brick Fireplace & Panoramic Bow Window, Flex 5th Bedroom/Office w/closet, Kitchen features Granite counters, Stainless Appliances, Coffee Bar w/ ample cabinetry, Double Doors that open to a Sun Room drenched in Sunlight, Wood Floors throughout, 1/2 bath and Laundry/Mudroom. The Finished Basement offers additional living space, a Laundry Room, Utility w/ large storage area, and Egress Window gives great natural light to the lower level. The Parklike Backyard w/ Trex Deck, Gazebo, Pool, Hot Tub, & Black Rail Fence create an Outdoor Oasis. For peace of mind Generac Generator stays. Plymouth Canton Schools.
Property Features
Property Type: Residential - Single Family
Basement: Yes
Basement: Poured
Cooling: Ceiling Fan(s), Central A/C
Fenced: Yes
Fuel Type: Natural Gas
Garage: 2.5 car attached
Heating: Forced Air
Home Style: Colonial
Lot Size: 0.27 Acres
Stories: 2.0
Taxes: $8,343
Year Built: 1978
Feature Descriptions
Appliances: Dishwasher, Disposal, Dryer, Range/Oven, Refrigerator, Washer
Days on Site: 22
Exterior: Brick, Vinyl Siding
Exterior: Above Ground Pool, Deck, Fenced Yard, Lawn Sprinkler, Porch, Sidewalks, Spa/Hot Tub
Fireplace: FamRoom Fireplace, Gas Fireplace
Hot Tub: Yes
Interior: Ceramic Floors, Hardwood Floors
Lot Features: Large Lot - 65+ Ft.
Parking Notes: Garage, Paved Driveway
Sewer: Public Sanitary
Spa: Yes
Summer Tax: 5800.96
Swimming Pool: Yes
Water: Public Water
Winter Tax: 2542.1
Room Sizes
Bedroom 1: 12 X 19 Level Second
Bedroom 2: 10 X 12 Level Second
Bedroom 3: 10 X 13 Level Second
Bedroom 4: 11 X 8 Level Second
Breakfast: 10 X 12 Level Entry
Dining Room: 12 X 13 Level Entry
Family Room: 18 X 16 Level Entry
Kitchen: 12 X 12 Level Entry
Laundry Room: 12 X 12 Level Basement
Living Room: 12 X 18 Level Entry
Sunroom: 14 X 12 Level Entry
Additional Room 2: 34 X 29 Level Basement
Local Schools
School District: Plymouth Canton Comm Schools
Listed By / Shown By
Listed By
Agency Name: Synergy Realty Group
Agency Phone: 734-289-7355
Shown By
Agent Name: Karla Humm
Agent Phone: (231) 629-1042
Agency Title: Key Realty

Estimate Your Payment
Estimated Payment
$ 4,461.89 per month $3,579.98 Principal & Interest $695.25 Property Tax $186.67 Homeowner's InsuranceChange Payment Information



Privacy Policy / DMCA Notice / ADA Accessibility


This site is hosted, designed and copyright
© 1994 - 2026 by
Delta Media Group, Inc. -- Patent Pending --
Agency License Information: 1-877-539-7589 | Ohio Lic# REC.2010002888 6800 W Central Ave #B, Toledo, OH 43617 | Michigan Lic# 6505366134 8040 Summerfield Rd, Lambertville, MI 48144 | Indiana Lic# RC52400106 3029 W Smith Valley Rd #211, Greenwood, IN 46142 | West Virginia LIC# 010306 Erin Rickman, Broker. 410 Market St #3, Parkersburg, WV, 26101 | Colorado LIC# EC.100108419 603 Rood Ave, Grand Junction, CO 81501 | Nevada LIC# B.0146350.LLC 9190 Double Diamond Pwky, Reno, NV 89521 | Florida LIC# CQ1073507 16638 Mooner Plank Cir, Wimauma, FL 33598 | Illinois LIC# 481014661 640 S Washington St. Suite 212, Naperville, IL 60540
Agent License Information: Brokerage/Company License Number: MI-65-05366134
11265 Bellwood Drive | MLS# 50223508
This single family home located at 11265 Bellwood Drive, Plymouth, MI 48170 is currently listed for sale with an asking price of $640,000. This property was built in 1978 and has 5 bedrooms and 2 full and 2 partial baths with 2386 sq. ft. Bellwood Drive is located in the Quail Hollow Estates Sub subdivision within the Plymouth Canton Comm Schools school district. Search Quail Hollow Estates Sub real estate on www.karlahummrealtor.com today.