
Karla Humm
REALTOR®


BEDS5
BATHS2 full 1 partial
SQUARE FEET2,848
MLS#26044334
STATUSPending
PROPERTY TYPEResidential - Single Family
SUBDIVISIONVirginia Downs
SCHOOLSchoolcraft
Property Description
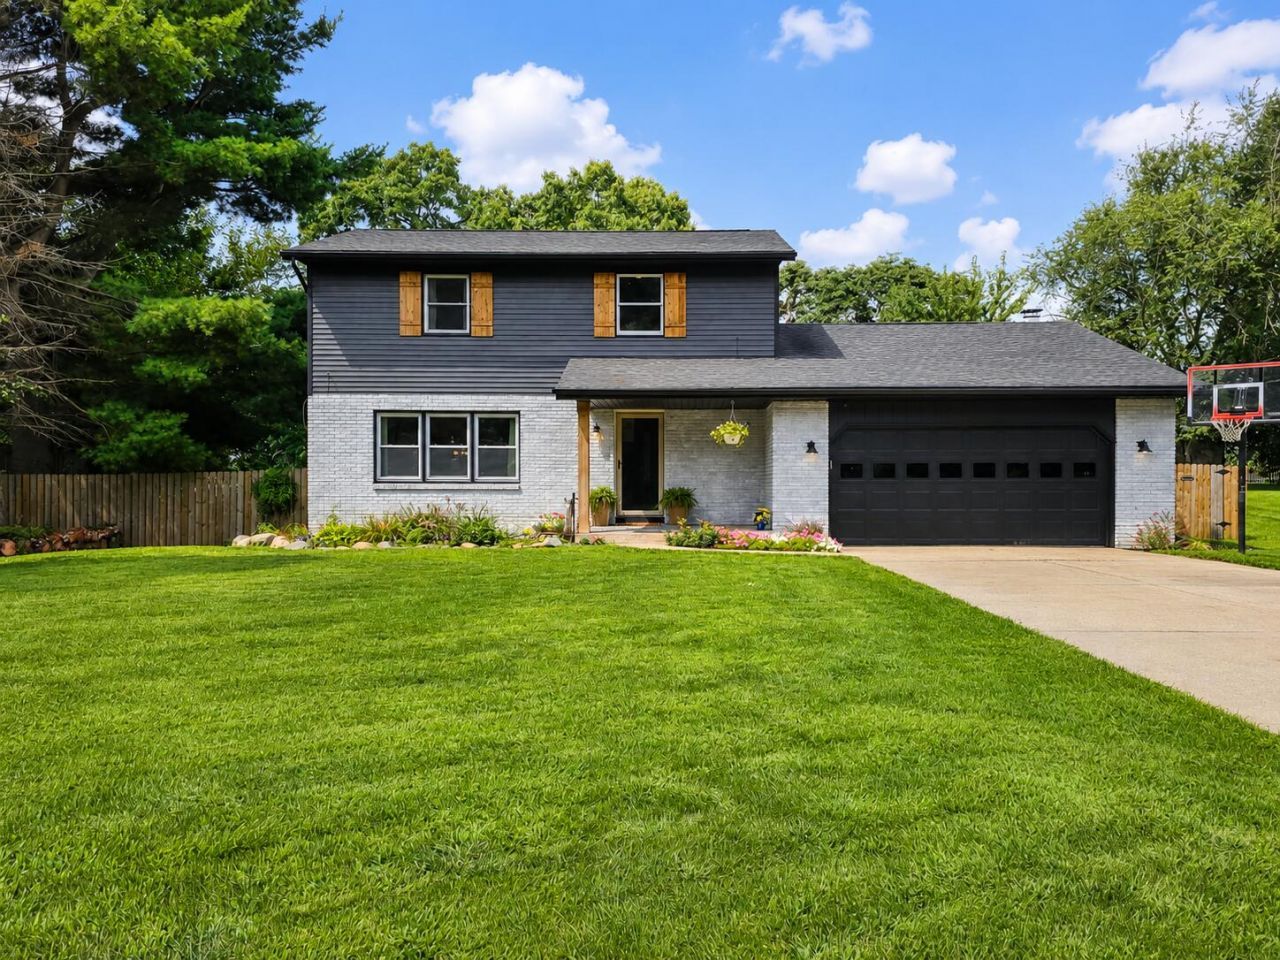
Thoughtfully updated from top to bottom, this Schoolcraft home offers the kind of space and flexibility thats easy to grow into. With five bedrooms, 2.5 baths and nearly 2,850 square feet of finished living space across three levels, the floor plan balances comfortable everyday living with plenty of room for entertaining, working from home, hobbies and guests. The main floor feels open and welcoming, with a spacious living room flowing into the remodeled kitchen and dining area. The kitchen brings together crisp white cabinetry, quartz countertops, subway tile backsplash, stainless-steel appliances and warm wood ceiling beams, with generous cabinetry and storage throughout. The adjoining dining area provides plenty of space to gather while keeping everything connected. Tucked just beyond the main living spaces, the generously sized primary bedroom features a painted brick fireplace and large custom walk-in closet. For those who prefer a different layout, the space also offers the flexibility to be converted back to the second family room or additional living area. A stylish half bath completes the main level. Upstairs, three additional spacious bedrooms are joined by a dedicated home office and an entirely renovated full bathroom. Marble flooring, a tiled walk-in shower, freestanding soaking tub and double vanity give the space a beautiful, relaxing feel, while updated flooring, fresh finishes and thoughtful details continue throughout the upper level. The finished lower level adds another dimension to the home. A legal fifth bedroom and full bathroom are accompanied by a sitting area and flexible living space that can easily adapt for recreation, fitness, hobbies or whatever fits your lifestyle. A large laundry area and separate utility room provide additional function and storage. Outside, the spacious fenced backyard offers room to play, entertain or simply enjoy the setting, surrounded by mature trees and established landscaping. A newer 16 x 15 deck creates an inviting outdoor gathering space, and the hot tub offers the perfect place to unwind at the end of the day. Beyond what you see, this home has benefited from years of substantial improvements, including a roof with all-new OSB decking put on in 2018, furnace 2022, gas water heater 2025, remodeled kitchen and bathrooms, updated flooring, exterior paint, custom cedar accents, refinished stairways and much more. Located in the sought-after Prairie Edge/Virginia Downs neighborhood, this is a home where much of the updating has already been done, leaving behind a comfortable, character-filled space with room to live, gather and make your own. The seller is a licensed real estate salesperson in the state of Michigan.
Property Features
Property Type: Residential - Single Family
Basement: Full, Walk-Out Access
Cooling: Central Air
Fireplaces: 1
Garage: 2 car attached
Heating: Forced Air
Home Style: Traditional
Lot Size: 0.36 Acres
Roof Type: Composition
Taxes: $4,095
Year Built: 1980
Feature Descriptions
Appliances: Humidifier, Dishwasher, Dryer, Microwave, Oven, Range, Refrigerator, Washer
Days on Site: 19
Exterior: Play Equipment
Exterior: Aluminum Siding, Brick
Fencing: Privacy
Fireplace: Primary Bedroom, Wood Burning
Fireplace Y/N: Yes
Flooring: Ceramic Tile, Vinyl
Interior: Ceiling Fan(s), Broadband, Hot Tub Spa
Laundry: In Basement
Lot Dimensions: 95x167
Parcel Number: 14-05-408-020
Parking: Garage Door Opener, Attached
Patio/Porch: Covered, Deck, Porch(es)
Road Surface: Paved
Rooms Total: 8
Sewer: Septic Tank
Sub Type: Single Family Residence
Utilities: Phone Available, Natural Gas Available, Electricity Available, Natural Gas Connected, High-Speed Internet
Water: Well
Window: Skylight(s), Replacement
Local Schools
Elementary School: Schoolcraft Elementary School
School District: Schoolcraft
Listed By / Shown By
Listed By
Agency Name: Real Broker LLC
Agent Name: Alisia Herrygers MTP Group
Agency Phone: 855-450-0442

Shown By
Agent Name: Karla Humm
Agent Phone: (231) 629-1042
Agency Title: Key Realty
 | The property comes from the Member MLS's of the Michigan Regional Information Center, LLC (MichRIC). Copyright 2026 Michigan Regional Information Center, LLC (MichRIC). All rights reserved. Information deemed reliable, but not guaranteed. Data Last Updated 09/09/2026. |
Estimate Your Payment
Estimated Payment
$ 2,783.68 per month $2,321.39 Principal & Interest $341.25 Property Tax $121.04 Homeowner's InsuranceChange Payment Information



Privacy Policy / DMCA Notice / ADA Accessibility


This site is hosted, designed and copyright
© 1994 - 2026 by
Delta Media Group, Inc. -- Patent Pending --
Agency License Information: 1-877-539-7589 | Ohio Lic# REC.2010002888 6800 W Central Ave #B, Toledo, OH 43617 | Michigan Lic# 6505366134 8040 Summerfield Rd, Lambertville, MI 48144 | Indiana Lic# RC52400106 3029 W Smith Valley Rd #211, Greenwood, IN 46142 | West Virginia LIC# 010306 Erin Rickman, Broker. 410 Market St #3, Parkersburg, WV, 26101 | Colorado LIC# EC.100108419 603 Rood Ave, Grand Junction, CO 81501 | Nevada LIC# B.0146350.LLC 9190 Double Diamond Pwky, Reno, NV 89521 | Florida LIC# CQ1073507 16638 Mooner Plank Cir, Wimauma, FL 33598 | Illinois LIC# 481014661 640 S Washington St. Suite 212, Naperville, IL 60540
Agent License Information: Brokerage/Company License Number: MI-65-05366134
11626 Blueridge Street | MLS# 26044334
This single family home located at 11626 Blueridge Street, Schoolcraft, MI 49087 is currently listed for sale with an asking price of $415,000. This property was built in 1980 and has 5 bedrooms and 2 full and 1 partial baths with 2848 sq. ft. Blueridge Street is located in the Virginia Downs subdivision within the Schoolcraft school district. Search Virginia Downs real estate on www.karlahummrealtor.com today.