
Karla Humm
REALTOR®


BEDS4
BATHS2 full 1 partial
SQUARE FEET2,362
MLS#26036975
STATUSActive
PROPERTY TYPEResidential - Single Family
SUBDIVISIONOshtemo Valley
SCHOOLMattawan
Property Description
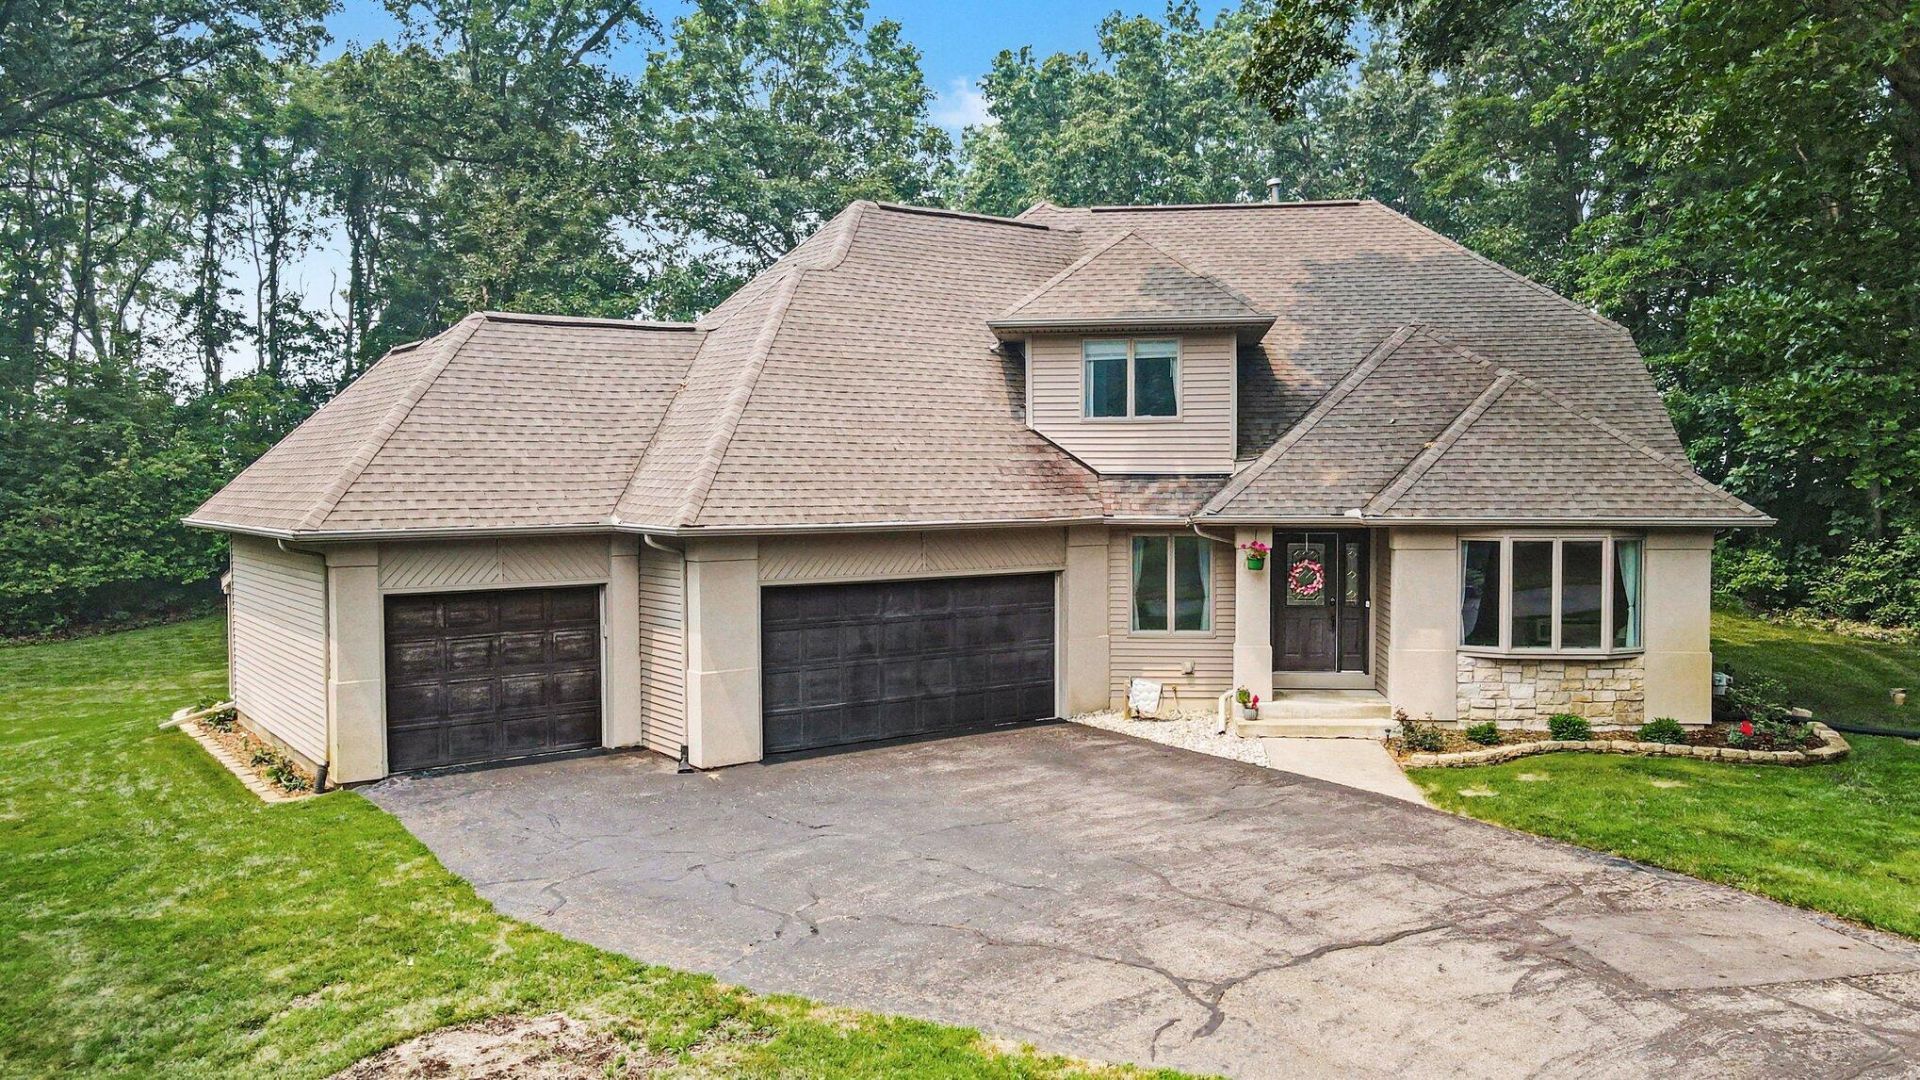
OPEN HOUSE: Sunday, July 19 from 12-1:30pm! Imagine ending every day with breathtaking Michigan sunsets from your own backyard! You can enjoy swimming in the heated in ground pool, relaxing on nearly an acre of land, gathering around the cozy fire pit, or unwinding in the screened in porch, all while doing just that! Tucked away at the end of a quiet cul de sac in the highly sought after Mattawan School District, this exceptional 4 bedroom, 2.5 bathroom home offers the perfect balance of privacy, space, and convenience. Inside, youll find a thoughtfully designed semi open floor plan with soaring vaulted ceilings, formal living and dining rooms, a warm family room centered around a gas fireplace, a dedicated office, and a combo mudroom/laundry room right off the garage. The updated kitchen features granite overlay countertops, a new sink and faucet, newer appliances, and overlooks the backyard, making it ideal for everyday living and entertaining. Upstairs, the spacious primary suite includes two walk in closets and a beautifully renovated ensuite bathroom complete with a tiled shower and dual vanities. A second updated full bathroom serves the additional bedrooms upstairs, while the unfinished basement offers incredible potential with tall ceilings, egress windows, and a new macerating sump pump, perfect for installing a 3rd full bathroom & another bedroom in the future. Step outside and discover your own private retreat. The heated in ground pool features a newer liner, pump, heater, (all 2 years old) and diving board, while the screened in porch, fire pit, expansive yard, playset, basketball hoop, and storage shed create endless opportunities for outdoor fun. Best of all, no homes will be built behind you, preserving the incredible sunset views and sense of privacy for years to come. Additional highlights include a spacious & heated 3-car attached garage with plenty of room for vehicles, storage, hobbies, or entertaining! Check out the current set up with a golf simulator and projector, perfect for movie nights or the big game! Recent updates include a brand new furnace, central air conditioner, and humidifier installed in fall 2025. This home also features Anderson windows, hardwood floors, a custom built-in in the dining room, and an underground sprinkler system. Located just minutes from the Village of Mattawan and the shopping, restaurants, and conveniences along West Main Street, this home offers peaceful neighborhood living without HOA dues. The established neighborhood includes building restrictions to help preserve its attractive appearance; the last house is being built in the neighborhood right now! This is the kind of home that rarely comes available. Come experience the sunsets, the privacy, and everything this incredible property has to offer.
Property Features
Property Type: Residential - Single Family
Basement: Full
Cooling: Central Air
Fenced: Yes
Fireplaces: 1
Garage: 3 car attached
Heating: Forced Air
Home Style: Traditional
Lot Size: 0.84 Acres
Roof Type: Composition, Shingle
Taxes: $8,510
Year Built: 2000
Feature Descriptions
Appliances: Humidifier, Dishwasher, Dryer, Microwave, Range, Refrigerator, Washer, Water Softener Owned
Association Fee Includes: Other
Days on Site: 4
Exterior: Scrn Porch
Exterior: Stone, Stucco, Vinyl Siding
Fencing: Fenced Back
Fireplace: Family Room, Gas Log
Fireplace Y/N: Yes
Flooring: Carpet, Ceramic Tile, Wood
Interior: Ceiling Fan(s), Garage Door Opener, Eat-in Kitchen
Laundry: Laundry Room, Main Level
Lot: Cul-De-Sac
Lot Dimensions: 257.01 ft x 142.37 ft
Parcel Number: 39-05-20-305-133
Parking: Garage Faces Front, Attached
Patio/Porch: Patio
Pool Features: In Ground
Road Surface: Paved
Rooms Total: 11
Sewer: Septic Tank
Structures: Shed(s)
Sub Type: Single Family Residence
Utilities: Phone Available, Natural Gas Available, Electricity Available, Phone Connected, Natural Gas Connected, Cable Connected
Water: Well
Window: Screens, Insulated Windows, Garden Window, Window Treatments
Local Schools
School District: Mattawan
Listed By / Shown By
Listed By
Agency Name: Berkshire Hathaway HomeServices MI
Agent Name: Ashley E Sayles
Agency Phone: 269-342-5600

Shown By
Agent Name: Karla Humm
Agent Phone: (231) 629-1042
Agency Title: Key Realty
 | The property comes from the Member MLS's of the Michigan Regional Information Center, LLC (MichRIC). Copyright 2026 Michigan Regional Information Center, LLC (MichRIC). All rights reserved. Information deemed reliable, but not guaranteed. Data Last Updated 07/23/2026. |
Estimate Your Payment
Estimated Payment
$ 3,651.27 per month $2,796.30 Principal & Interest $709.17 Property Tax $145.80 Homeowner's InsuranceChange Payment Information



Privacy Policy / DMCA Notice / ADA Accessibility


This site is hosted, designed and copyright
© 1994 - 2026 by
Delta Media Group, Inc. -- Patent Pending --
Agency License Information: 1-877-539-7589 | Ohio Lic# REC.2010002888 6800 W Central Ave #B, Toledo, OH 43617 | Michigan Lic# 6505366134 8040 Summerfield Rd, Lambertville, MI 48144 | Indiana Lic# RC52400106 3029 W Smith Valley Rd #211, Greenwood, IN 46142 | West Virginia LIC# 010306 Erin Rickman, Broker. 410 Market St #3, Parkersburg, WV, 26101 | Colorado LIC# EC.100108419 603 Rood Ave, Grand Junction, CO 81501 | Nevada LIC# B.0146350.LLC 9190 Double Diamond Pwky, Reno, NV 89521 | Florida LIC# CQ1073507 16638 Mooner Plank Cir, Wimauma, FL 33598 | Illinois LIC# 481014661 640 S Washington St. Suite 212, Naperville, IL 60540
Agent License Information: Brokerage/Company License Number: MI-65-05366134
1288 Oshtemo Trace | MLS# 26036975
This single family home located at 1288 Oshtemo Trace, Kalamazoo, MI 49009 is currently listed for sale with an asking price of $499,900. This property was built in 2000 and has 4 bedrooms and 2 full and 1 partial baths with 2362 sq. ft. Oshtemo Trace is located in the Oshtemo Valley subdivision within the Mattawan school district. Search Oshtemo Valley real estate on www.karlahummrealtor.com today.