
Karla Humm
REALTOR®


BEDS4
BATHS3 full
SQUARE FEET2,300
MLS#26047006
STATUSActive
PROPERTY TYPEResidential - Single Family
SUBDIVISIONDEER CREEK
SCHOOLSouth Haven
Property Description
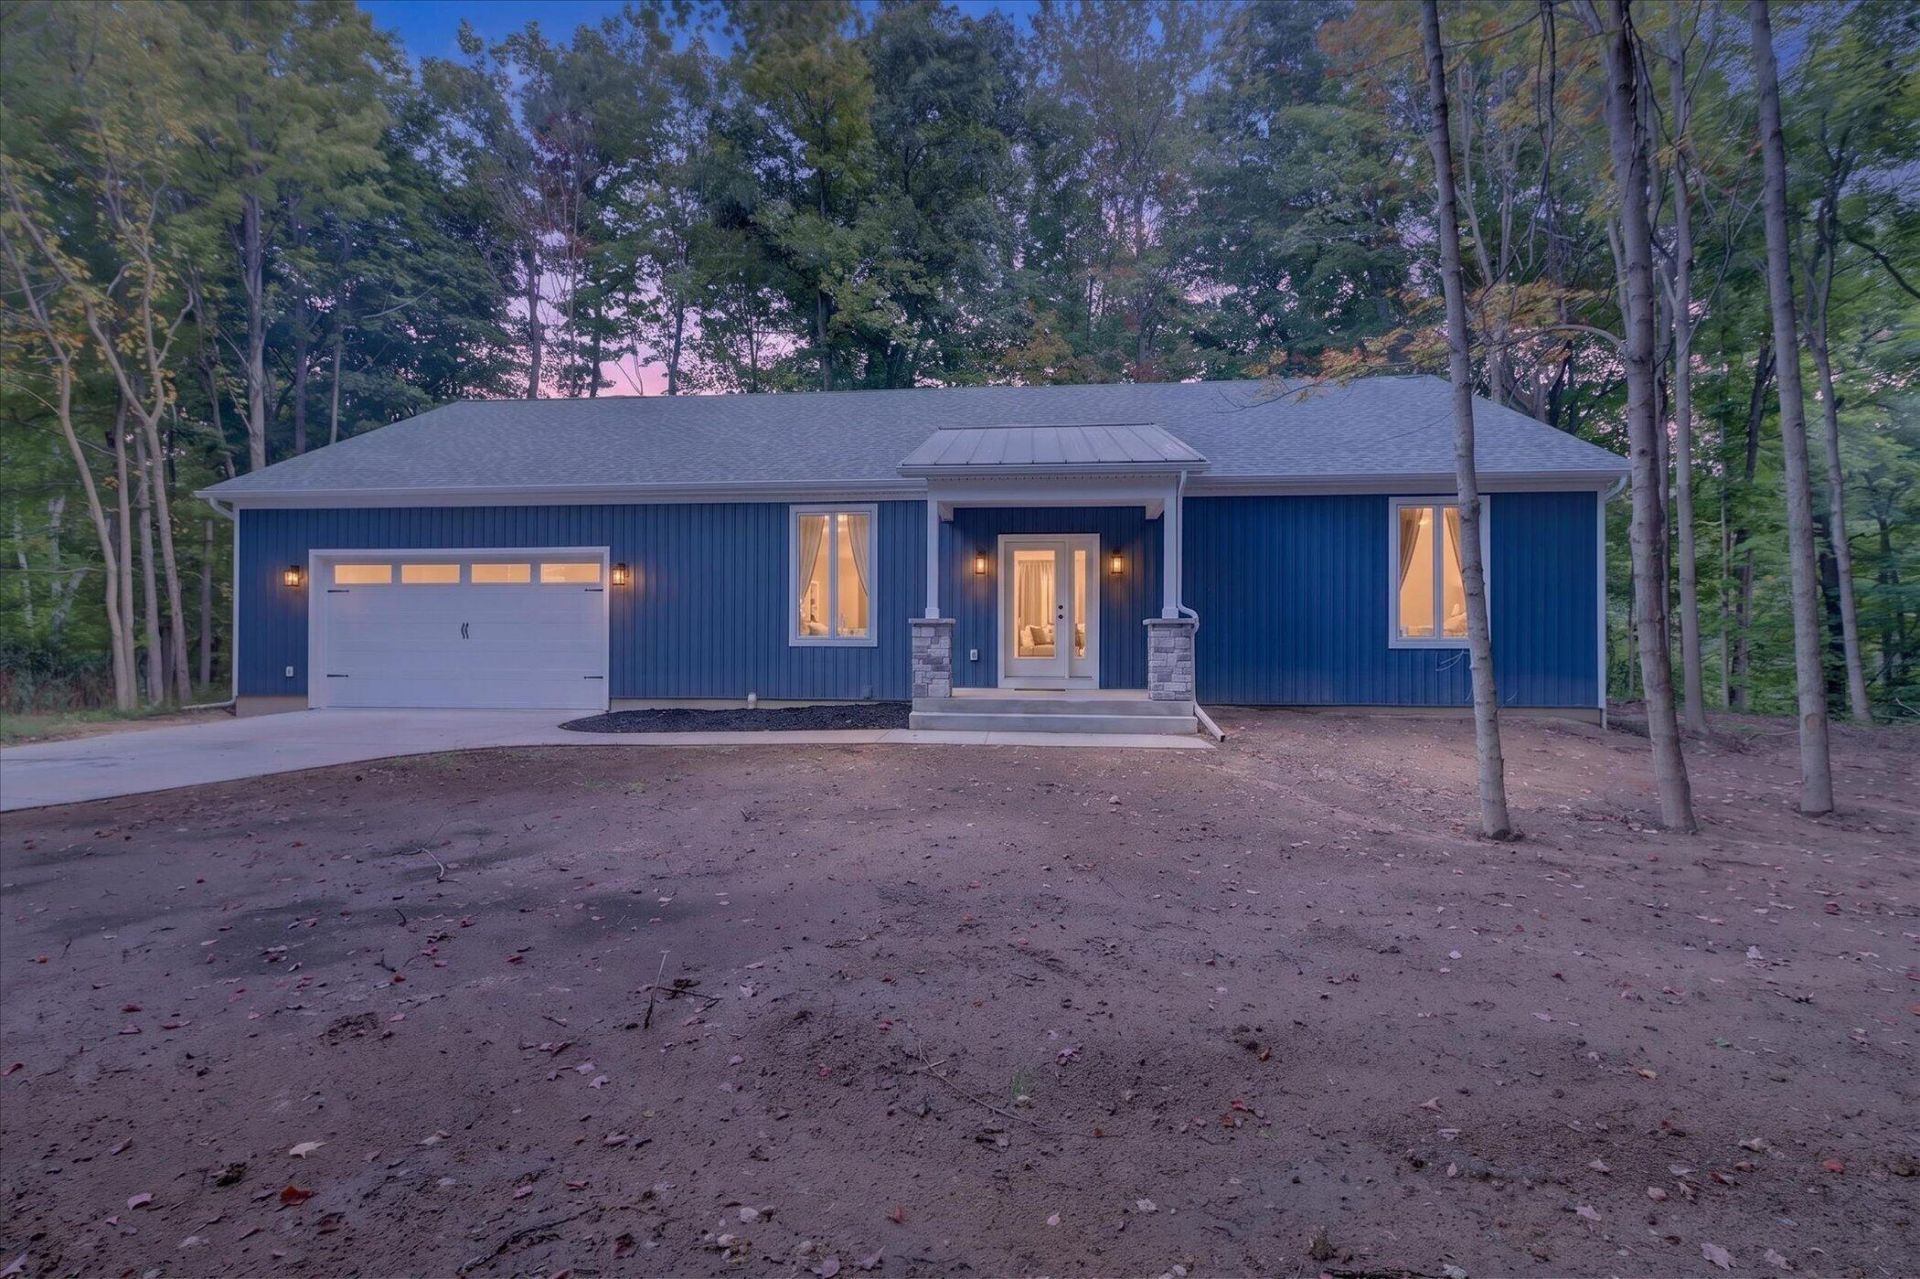
Brought to you by Pine Grove Development; Welcome to this stunning 4-bedroom, 3-bath home tucked away on a beautiful wooded lot at the end of a quiet cul-de-sac in South Havens Deer Creek subdivision. Perched on a hilltop and backing to forested land, the home was designed to take full advantage of its peaceful setting, with expansive Sierra Pacific windows bringing in abundant natural light and picturesque wooded views including Deerlick Creek. Step inside to an impressive open-concept great room featuring soaring 18-foot ceilings and an incredible wall of windows overlooking the surrounding forest. The spacious living area easily accommodates a large sectional, additional seating and entertainment setup, while the adjacent dining area offers plenty of room for a full-size dining table?ideal for everyday living and entertaining. The kitchen is the centerpiece of the home, featuring custom Mid-Continent Cabinetry, quartz countertops, a large contrasting island, generous storage and workspace including a vented range hood, and an open layout that keeps the kitchen connected to the great room and dining area. Custom cabinetry continues into the bathrooms for a cohesive, upgraded finish throughout the home. The spacious primary suite offers its own private retreat, including double doors leading directly to the rear patio?perfect for enjoying morning coffee surrounded by nature. The primary bath features a double vanity, private water closet and a dedicated wet room with separate shower and soaking tub overlooking the trees. A massive walk-in closet completes the suite. The flexible upper level includes space for a reading nook or sitting area along with a bedroom and attached full bath, creating an ideal setup for guests, a home office, in-law accommodations or a private hangout space. The dedicated laundry room provides additional shelving and storage, with washer and dryer included. Outside, the stamped rear patio offers plenty of room for outdoor furniture and a grill, while the surrounding yard provides space for a firepit, garden and outdoor recreation. A concrete driveway leading up to the oversized garage accommodates two vehicles plus additional space for a third vehicle, boat, workshop or recreational equipment, and includes a ceiling-hung heater hookup for comfortable winter use. Thoughtful construction features include open-cell spray foam insulation throughout, central heating and air conditioning, a high-efficiency tankless water heater, and an approximately 5-foot-high crawl space housing the homes mechanicals while providing more than 1,000 square feet of additional storage. Enjoy privacy, wooded views and modern new-construction living in a peaceful Deer Creek setting with convenient access to I-196, Kal-Haven Trail, and everything the South Haven area has to offer.
Property Features
Property Type: Residential - Single Family
Basement: Crawl Space
Cooling: Central Air
Garage: 2 car attached
Heating: Forced Air
Home Style: Cape Cod, Other
Lot Size: 0.83 Acres
Roof Type: Metal, Shingle
Taxes: $7,557
Year Built: 2026
Feature Descriptions
Accessibility: 36 Inch Entrance Door
Appliances: Dryer, Washer
Association Fee Includes: Other
Days on Site: 6
Exterior: Vinyl Siding
Flooring: Carpet, Engineered Hardwood, Tile
HOA: Yes
HOA Fee: 600/Annually
Interior: Ceiling Fan(s), Broadband, Garage Door Opener, Center Island, Pantry
Laundry: Laundry Room, Main Level
Lot: Wooded, Rolling Hills, Ravine, Cul-De-Sac
Lot Dimensions: 163X197
Parcel Number: 80-17-155-016-00
Parking: Attached
Patio/Porch: Patio, Porch(es)
Road Surface: Paved
Rooms Total: 8
Sewer: Public
Sub Type: Single Family Residence
Utilities: Phone Available, Cable Available, Storm Sewer
Water: Public
Waterfront: Stream/Creek
Window: Low-Emissivity Windows, Screens, Insulated Windows
Wooded: Yes
Local Schools
School District: South Haven
Listed By / Shown By
Listed By
Agency Name: Re/Max Real Estate Professionals
Agent Name: Jody Leatherberry
Agency Phone: 517-321-8255

Shown By
Agent Name: Karla Humm
Agent Phone: (231) 629-1042
Agency Title: Key Realty
 | The property comes from the Member MLS's of the Michigan Regional Information Center, LLC (MichRIC). Copyright 2026 Michigan Regional Information Center, LLC (MichRIC). All rights reserved. Information deemed reliable, but not guaranteed. Data Last Updated 09/09/2026. |
Estimate Your Payment
Estimated Payment
$ 5,308.63 per month $4,447.00 Principal & Interest $629.75 Property Tax $231.88 Homeowner's InsuranceChange Payment Information



Privacy Policy / DMCA Notice / ADA Accessibility


This site is hosted, designed and copyright
© 1994 - 2026 by
Delta Media Group, Inc. -- Patent Pending --
Agency License Information: 1-877-539-7589 | Ohio Lic# REC.2010002888 6800 W Central Ave #B, Toledo, OH 43617 | Michigan Lic# 6505366134 8040 Summerfield Rd, Lambertville, MI 48144 | Indiana Lic# RC52400106 3029 W Smith Valley Rd #211, Greenwood, IN 46142 | West Virginia LIC# 010306 Erin Rickman, Broker. 410 Market St #3, Parkersburg, WV, 26101 | Colorado LIC# EC.100108419 603 Rood Ave, Grand Junction, CO 81501 | Nevada LIC# B.0146350.LLC 9190 Double Diamond Pwky, Reno, NV 89521 | Florida LIC# CQ1073507 16638 Mooner Plank Cir, Wimauma, FL 33598 | Illinois LIC# 481014661 640 S Washington St. Suite 212, Naperville, IL 60540
Agent License Information: Brokerage/Company License Number: MI-65-05366134
13165 Deer Creek Drive | MLS# 26047006
This single family home located at 13165 Deer Creek Drive, South Haven, MI 49090 is currently listed for sale with an asking price of $795,000. This property was built in 2026 and has 4 bedrooms and 3 full baths with 2300 sq. ft. Deer Creek Drive is located in the DEER CREEK subdivision within the South Haven school district. Search DEER CREEK real estate on www.karlahummrealtor.com today.