
Karla Humm
REALTOR®


BEDS3
BATHS1 full 1 partial
SQUARE FEET1,342
MLS#50224364
STATUSKeep Showing-Contgcy Appl
PROPERTY TYPEResidential - Single Family
SUBDIVISIONBedford Hills
SCHOOLBedford Public Schools
Property Description
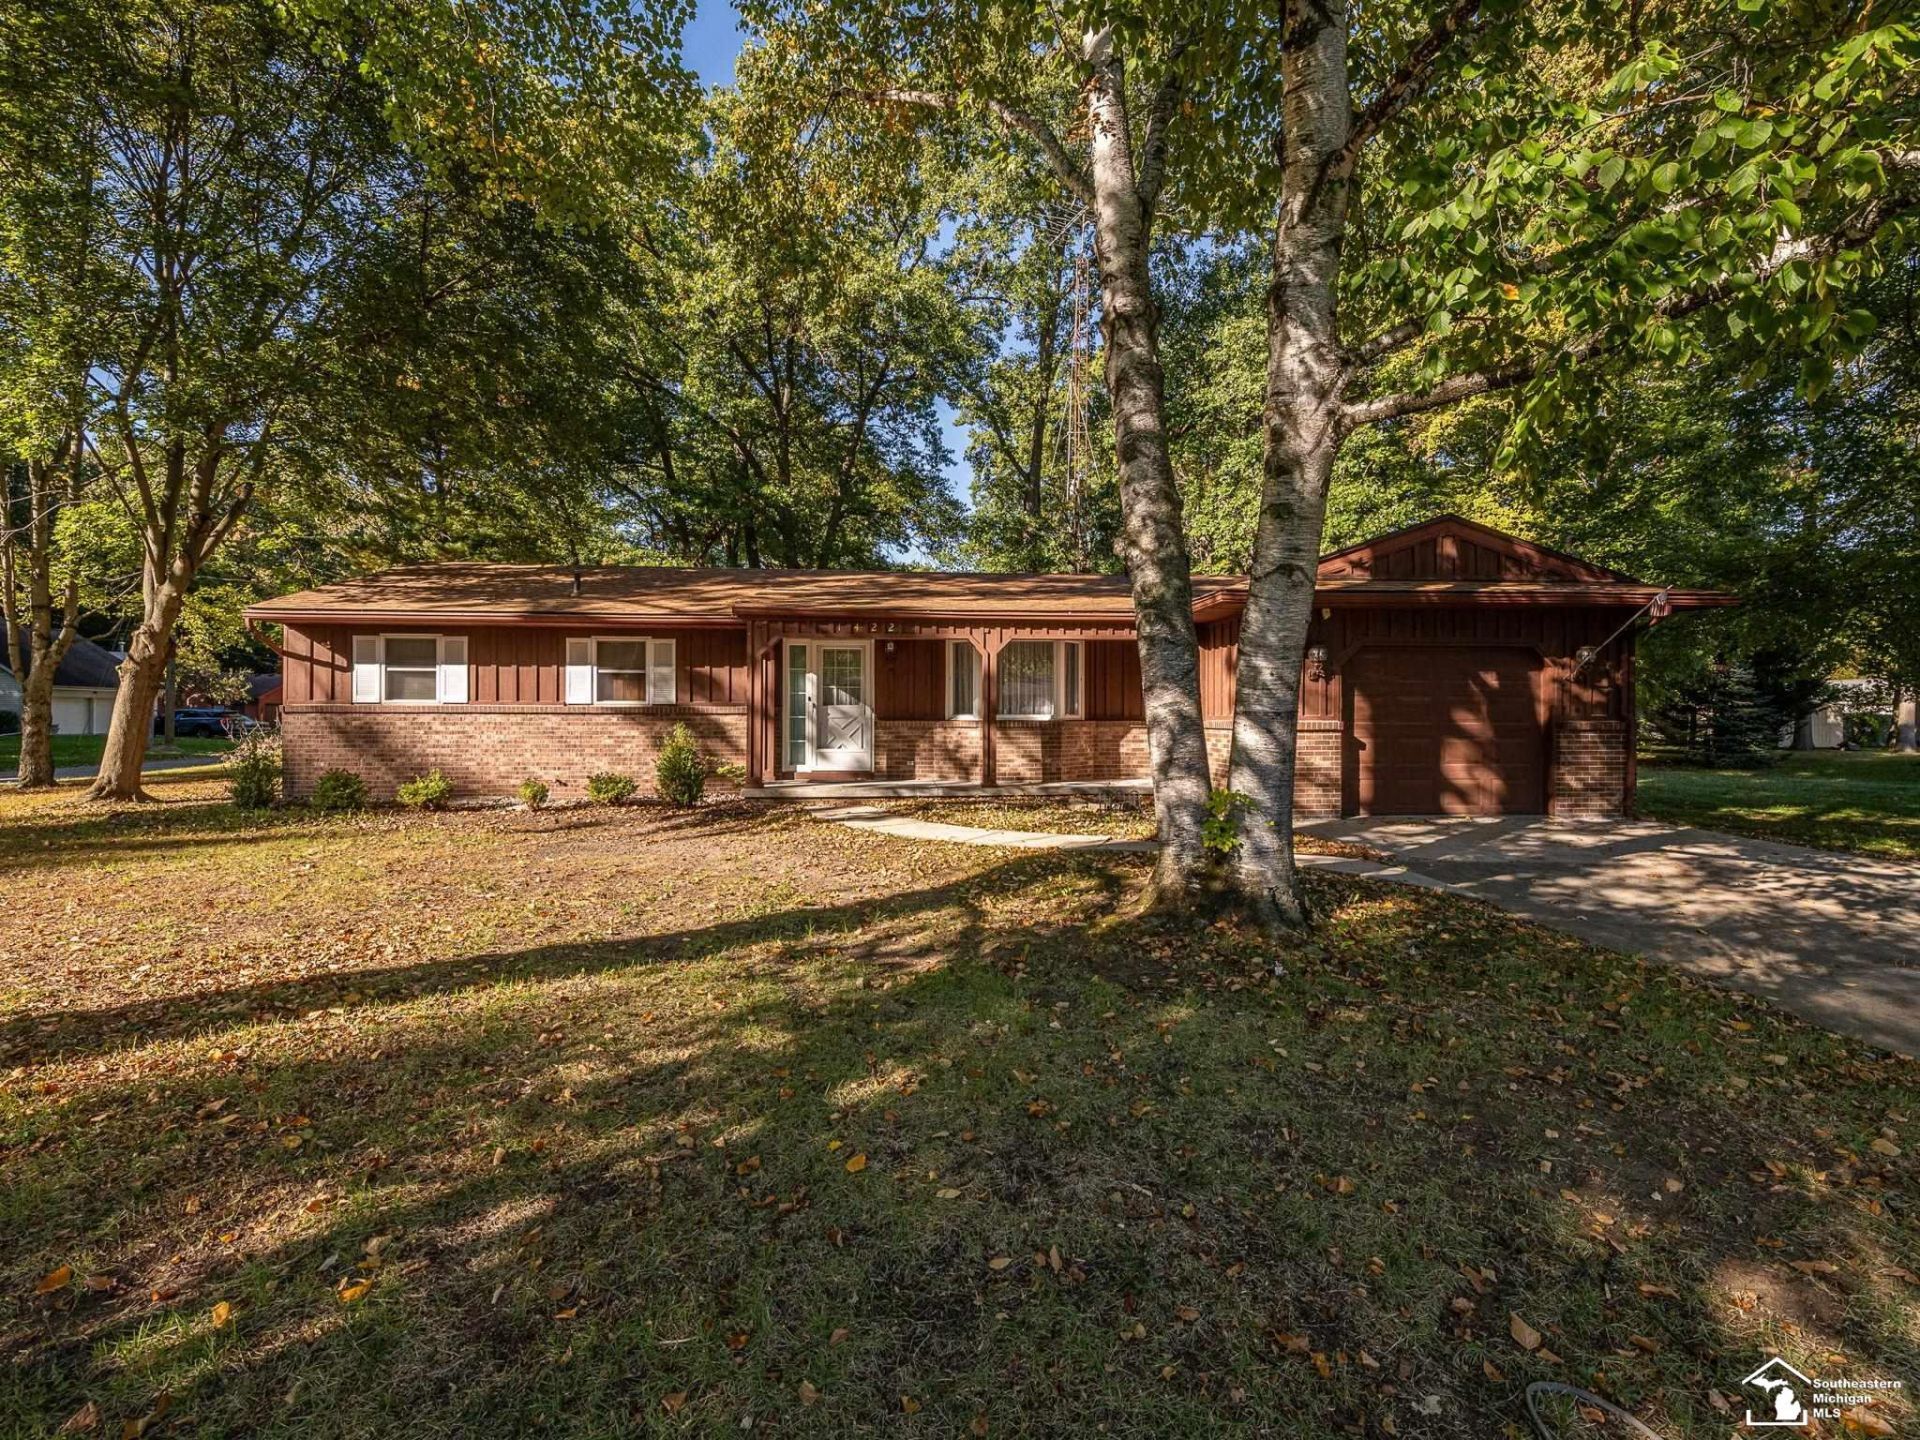
Welcome home to this charming property situated on a spacious .48-acre corner lot along a quiet, paved street in Bedford Township! Beautiful mature trees and a large backyard create a peaceful setting with plenty of room to relax, garden or entertain. Step inside to discover a welcoming Living Room featuring vaulted ceilings with beautiful exposed wood beams and a lovely bay window that fills the space with natural light. The comfortable Family Room offers a cozy natural gas stove and sliding glass doors leading to a 12x10 covered concrete patio, perfect for enjoying the outdoors. The Kitchen features a Jenn-Air range oven, KitchenAid cooktop, newer stainless steel refrigerator, dishwasher, microwave and convenient Lazy Susan storage. Additional highlights include an updated Half Bath and a zero-entry shower. Major improvements include a Payne Furnace (2021), Bradford White Water Heater (2023), Bryant A/C and LiftMaster garage door opener, Washer & Dryer (2021). Outside, the impressive 26x19 Barn with Workshop provides exceptional space for hobbies, storage and projects. City Water & Sewer, beautiful mature trees and Bedford Public Schools add to the appeal of this wonderful property. Come discover the possibilities and make this lovely home your home for the Holidays!
Property Features
Property Type: Residential - Single Family
Cooling: Ceiling Fan(s), Central A/C
Fuel Type: Natural Gas
Garage: 1.5 car attached
Heating: Forced Air
Home Style: Ranch
Lot Size: 0.48 Acres
Stories: 1.0
Taxes: $2,949
Year Built: 1974
Feature Descriptions
Additional Structures: Barn, Workshop
Appliances: Dishwasher, Disposal, Dryer, Humidifier, Microwave, Range/Oven, Refrigerator, Washer
Days on Site: 16
Exterior: Aluminum, Brick, Wood
Exterior: Patio, Porch, Storms/Screens
Fireplace: FamRoom Fireplace, Gas Fireplace
Interior: Bay Window, Cable/Internet Avail., Cathedral/Vaulted Ceiling, Sump Pump, Window Treatment(s)
Lot Features: Large Lot - 65+ Ft., Treed
Parking Notes: 3 or More Spaces, Garage
Sewer: Public Sanitary
Summer Tax: 809.14
Water: Public Water
Winter Tax: 2140.24
Room Sizes
Bedroom 1: 14 X 11 Level Main
Bedroom 2: 12 X 10 Level Main
Bedroom 3: 11 X 9 Level Main
Dining Room: 13 X 11 Level Main
Family Room: 15 X 13 Level Main
Kitchen: 14 X 9 Level Main
Laundry Room: 5 X 3 Level Main
Living Room: 23 X 11 Level Main
Local Schools
School District: Bedford Public Schools
Listed By / Shown By
Listed By
Agency Name: Key Realty One LLC - Roessler
Agent Name: D Oerther

Shown By
Agent Name: Karla Humm
Agent Phone: (231) 629-1042
Estimate Your Payment
Estimated Payment
$ 1,716.51 per month $1,397.87 Principal & Interest $245.75 Property Tax $72.89 Homeowner's InsuranceChange Payment Information



Privacy Policy / DMCA Notice / ADA Accessibility


This site is hosted, designed and copyright
© 1994 - 2026 by
Delta Media Group, Inc. -- Patent Pending --
Agency License Information: 1-877-539-7589 | Ohio Lic# REC.2010002888 6800 W Central Ave #B, Toledo, OH 43617 | Michigan Lic# 6505366134 8040 Summerfield Rd, Lambertville, MI 48144 | Indiana Lic# RC52400106 3029 W Smith Valley Rd #211, Greenwood, IN 46142 | West Virginia LIC# 010306 Erin Rickman, Broker. 410 Market St #3, Parkersburg, WV, 26101 | Colorado LIC# EC.100108419 603 Rood Ave, Grand Junction, CO 81501 | Nevada LIC# B.0146350.LLC 9190 Double Diamond Pwky, Reno, NV 89521 | Florida LIC# CQ1073507 16638 Mooner Plank Cir, Wimauma, FL 33598 | Illinois LIC# 481014661 640 S Washington St. Suite 212, Naperville, IL 60540
Agent License Information: Brokerage/Company License Number: MI-65-05366134
1422 Bedford Drive | MLS# 50224364
This single family home located at 1422 Bedford Drive, Temperance, MI is currently listed for sale by Key Realty One LLC - Roessler, with an asking price of $249,900. This property was built in 1974 and has 3 bedrooms and 1 full and 1 partial baths with 1342 sq. ft. Bedford Drive is located in the Bedford Hills subdivision within the Bedford Public Schools school district. Search Bedford Hills real estate on www.karlahummrealtor.com today.