
Karla Humm
REALTOR®


BEDS3
BATHS2 full
SQUARE FEET1,687
MLS#26054630
STATUSActive
PROPERTY TYPEResidential - Single Family
SUBDIVISIONArborwood
SCHOOLWest Ottawa
Property Description
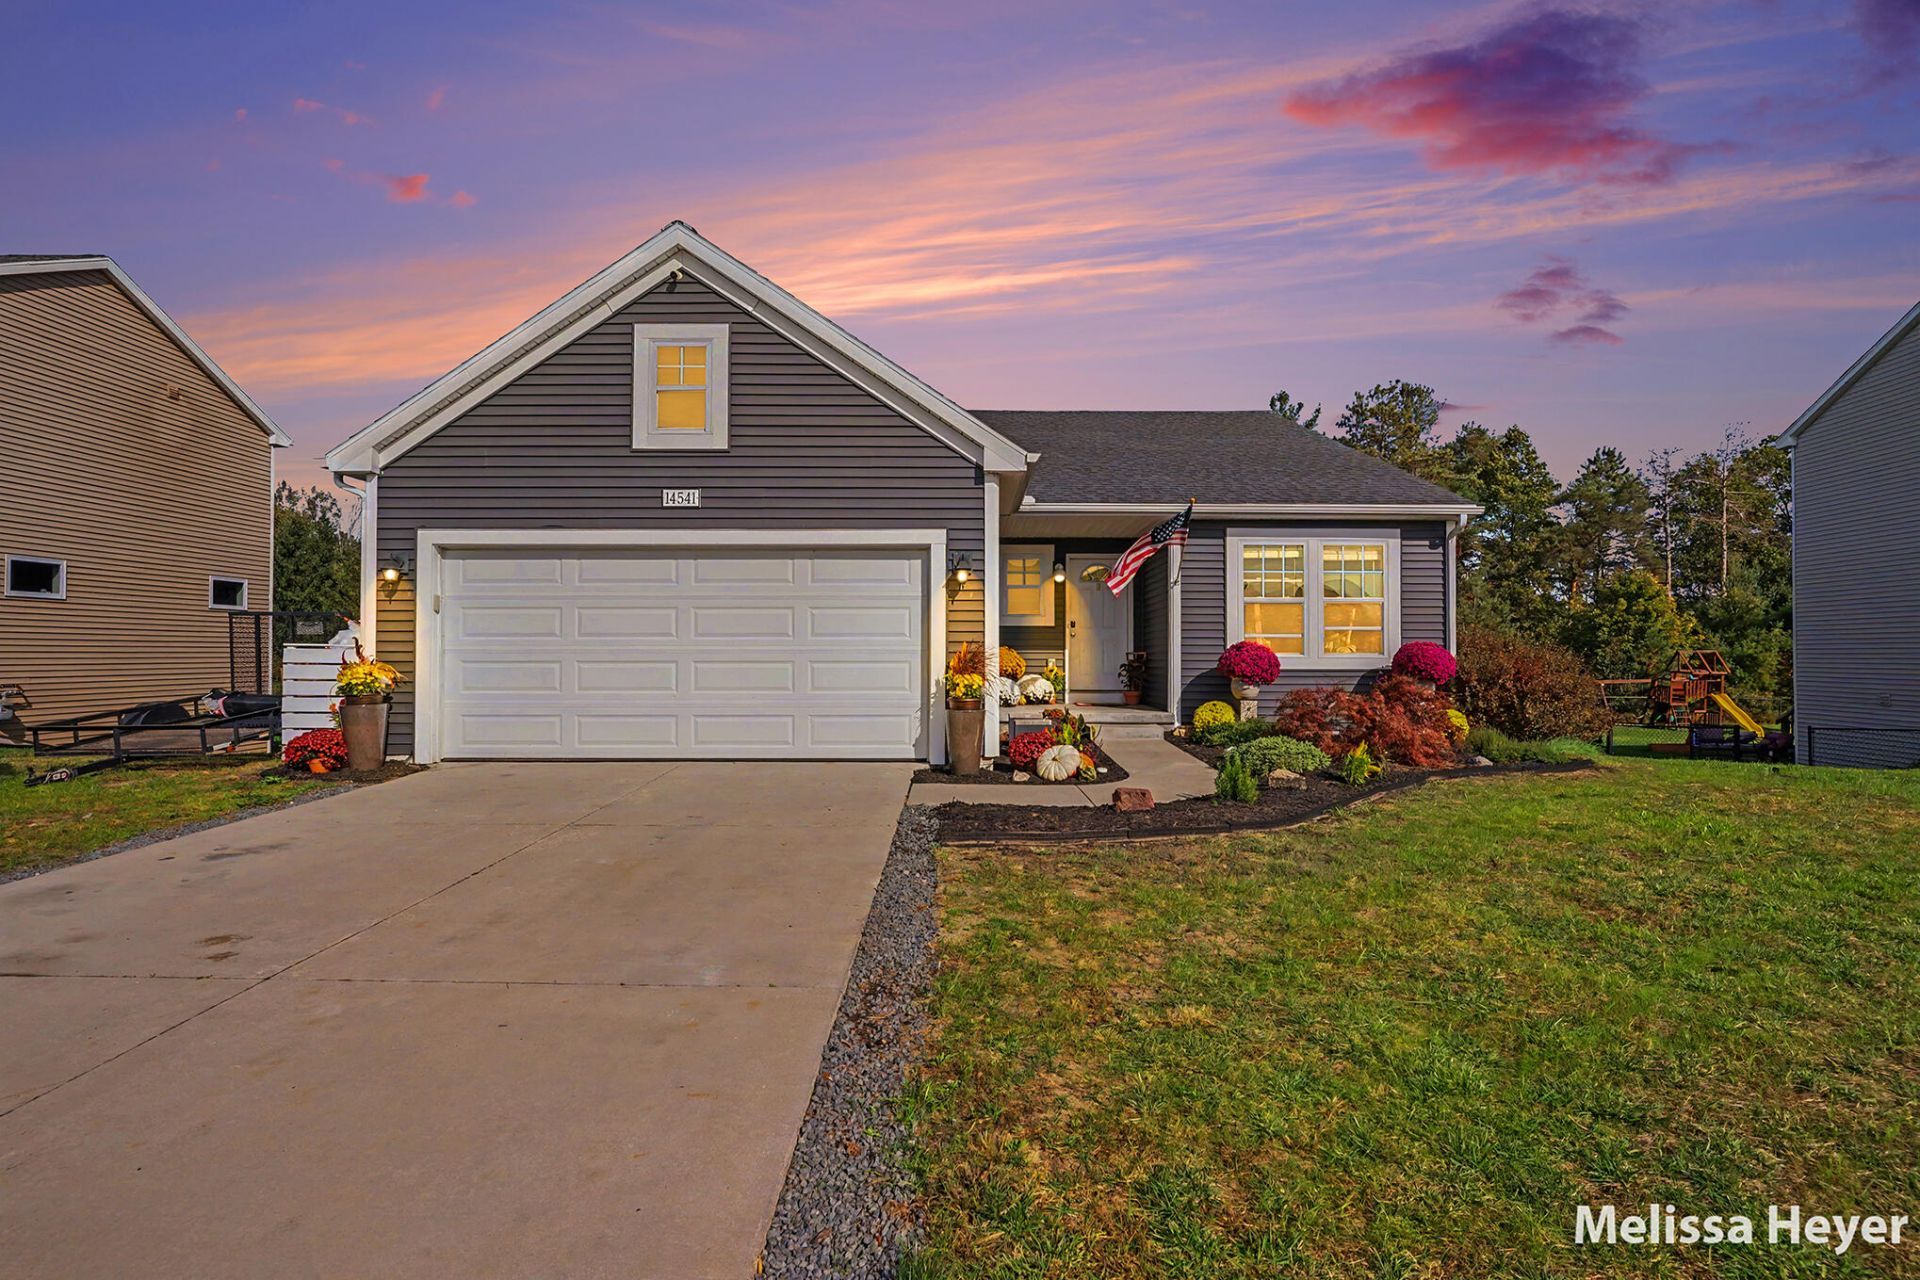
Wonderfully designed 3-bedroom, 2-bathroom home built for both everyday comfort and ultimate entertainment! BIGGER THAN IT LOOKS! The main floor greets you with a bright, open floor plan, soaring vaulted ceilings, and easy access to the back patio. Downstairs is an absolute showstopper: a fully equipped lower-level theater room that comes complete with an 85-inch Samsung Q6 TV, pre-wiring for surround sound and five premium power recliners. The basement is also already plumbed for a third bathroom and 2 extra rooms are framed in & almost done, making future expansion a breeze. Step outside to enjoy your own private backyard harvest, featuring multiple fruit trees, fresh blackberry bushes and grapevines. Practical upgrades throughout the home - extra-deep garage, new flooring in bedrooms, new paint almost everywhere, 200-amp electrical service and dual gas/electric hookups ready for both your stove and dryer. With 3 years remaining on the builders warranty. in with total peace of mind. Schedule your private showing today!
Property Features
Property Type: Residential - Single Family
Basement: Daylight, Full
Cooling: Central Air
Fireplaces: 1
Garage: 2 car attached
Heating: Forced Air
Home Style: Contemporary, Ranch
Lot Size: 0.22 Acres
Roof Type: Composition
Taxes: $3,955
Year Built: 2018
Feature Descriptions
Appliances: Dishwasher, Dryer, Microwave, Oven, Refrigerator, Washer
Association Fee Includes: Other
Days on Site: 13
Exterior: Vinyl Siding
Fireplace Y/N: Yes
Flooring: Carpet, Laminate
HOA: Yes
HOA Fee: 280/Annually
Interior: Ceiling Fan(s), Garage Door Opener, Eat-in Kitchen, Pantry
Laundry: Electric Dryer Hookup, Gas Dryer Hookup, Main Level
Lot: Level, Wooded
Lot Dimensions: 71x150x81x152
Parcel Number: 70-11-01-276-005
Parking: Garage Faces Front, Garage Door Opener, Attached
Patio/Porch: Patio, Porch(es)
Road Surface: Paved
Rooms Total: 7
Sewer: Public
Sub Type: Single Family Residence
Utilities: Cable Connected, High-Speed Internet
Water: Public
Window: Screens, Insulated Windows, Window Treatments
Wooded: Yes
Local Schools
School District: West Ottawa
Listed By / Shown By
Listed By
Agency Name: Coldwell Banker Woodland Schmidt Grand Haven
Agent Name: Melissa Ann Heyer
Agency Phone: 616-844-9000

Shown By
Agent Name: Karla Humm
Agent Phone: (231) 629-1042
Agency Title: Key Realty
 | The property comes from the Member MLS's of the Michigan Regional Information Center, LLC (MichRIC). Copyright 2026 Michigan Regional Information Center, LLC (MichRIC). All rights reserved. Information deemed reliable, but not guaranteed. Data Last Updated 10/27/2026. |
Estimate Your Payment
Estimated Payment
$ 2,919.15 per month $2,461.24 Principal & Interest $329.58 Property Tax $128.33 Homeowner's InsuranceChange Payment Information



Privacy Policy / DMCA Notice / ADA Accessibility


This site is hosted, designed and copyright
© 1994 - 2026 by
Delta Media Group, Inc. -- Patent Pending --
Agency License Information: 1-877-539-7589 | Ohio Lic# REC.2010002888 6800 W Central Ave #B, Toledo, OH 43617 | Michigan Lic# 6505366134 8040 Summerfield Rd, Lambertville, MI 48144 | Indiana Lic# RC52400106 3029 W Smith Valley Rd #211, Greenwood, IN 46142 | West Virginia LIC# 010306 Erin Rickman, Broker. 410 Market St #3, Parkersburg, WV, 26101 | Colorado LIC# EC.100108419 603 Rood Ave, Grand Junction, CO 81501 | Nevada LIC# B.0146350.LLC 9190 Double Diamond Pwky, Reno, NV 89521 | Florida LIC# CQ1073507 16638 Mooner Plank Cir, Wimauma, FL 33598 | Illinois LIC# 481014661 640 S Washington St. Suite 212, Naperville, IL 60540
Agent License Information: Brokerage/Company License Number: MI-65-05366134
14541 Bigleaf Drive | MLS# 26054630
This single family home located at 14541 Bigleaf Drive, West Olive, MI 49460 is currently listed for sale with an asking price of $440,000. This property was built in 2018 and has 3 bedrooms and 2 full baths with 1687 sq. ft. Bigleaf Drive is located in the Arborwood subdivision within the West Ottawa school district. Search Arborwood real estate on www.karlahummrealtor.com today.