
Karla Humm
REALTOR®


BEDS5
BATHS3 full 1 partial
SQUARE FEET3,681
MLS#20261074057
STATUSActive
PROPERTY TYPEResidential - Single Family
SUBDIVISIONP I N E R D G S I T E C O N D O M I N I U N
SCHOOLHowell
Property Description
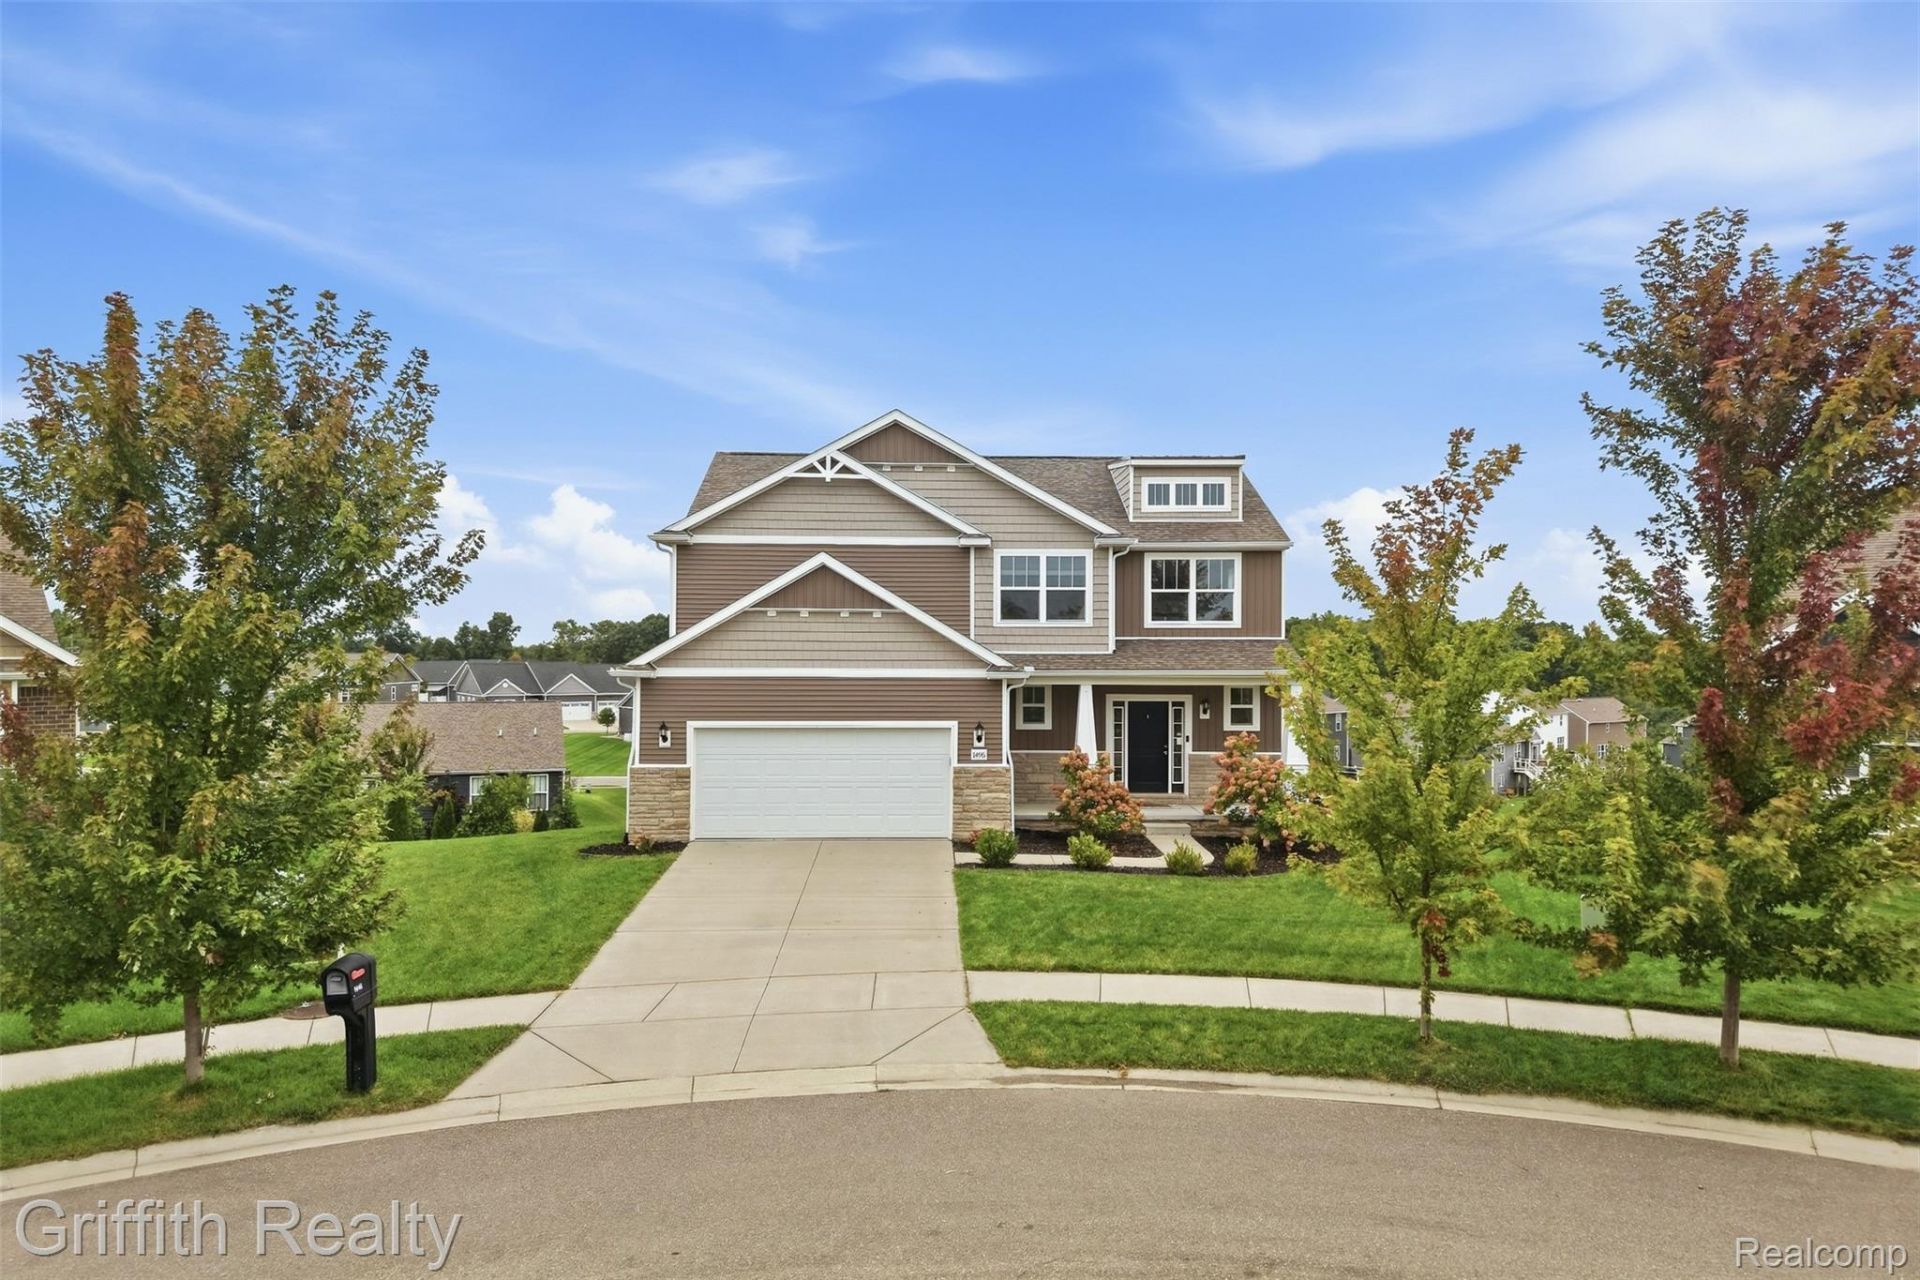
Welcome home to this 2018-built, 5-bedroom, 3.5-bath home with a walk-out lower level, situated on .36 acres. Step through the two-story foyer to immediate views of a custom stone fireplace. The open kitchen features a large island and quartz countertops. Overflow from the kitchen into even more entertaining space on the elevated composite deck with a staircase to the lower patio. A spacious mudroom off the attached garage includes a built-in storage bench/locker, perfect for busy households. Retreat to the beautiful primary suite boasting a large walk-in closet and a quartz counter with dual under-mount sinks. Second-floor laundry adds everyday convenience, while 9' first-floor and 9' lower-level ceilings give the home an open, airy feel throughout. The finished lower level offers a full bathroom, office space, and a 5th bedroom currently being used as a workout room. The walkout lower level extends to the outdoor patio and a fenced-in portion of the backyard. The two-car garage with tall ceilings provides overhead shelving and the opportunity for a golf net. Situated in the second phase of the desirable Pine Ridge community, this home enjoys a premium cul-de-sac setting with easy access to shopping and restaurants, and is just 3 miles to the Latson Rd/I-96 interchange. No public open houses. Don't miss this opportunity!
Property Features
Property Type: Residential - Single Family
Basement: Yes
Basement: Finished, Walk Out Access
Cooling: Central Air
Garage: 2 car attached
Heating: Forced Air, Natural Gas
Home Style: Colonial
Lot Size: 0.36 Acres
Roof Type: Asphalt
Stories: 2.0
Taxes: $6,007
Year Built: 2018
Amenities
High Speed Internet
Programmable Thermostat
Feature Descriptions
Appliances: Built In Electric Oven, Dishwasher, Disposal, Dryer, Free Standing Gas Range, Free Standing Refrigerator, Microwave, Washer
Days on Site: 37
Exterior: Brick, Vinyl Siding
Fireplace: Gas, Great Room
HOA Fee: 600/ Annually
Lot Dimensions: irregular
Parcel#: 0729301081
Parking: Two Car Garage, Attached, Direct Access, Electricityin Garage
Parking Notes: Two Car Garage, Attached, Direct Access, Electrici
Patio/Porch: Porch
Sewer: Public Sewer
Summer Tax: 3910.23
Water: Public
Winter Tax: 2097
Room Sizes
Primary Bedroom: 14 X 18
Bedroom: 18 X 18
Primary Bathroom: 13 X 10
Bath Full: 8 X 6
Bath Lav: 5 X 5
Kitchen: 13 X 16
Dining Room: 8 X 16
Laundry: 8 X 9
Mud Room: 8 X 10
Great Room: 20 X 24
Family Room: 24 X 27
Other: 10 X 9
Local Schools
School District: Howell
Listed By / Shown By
Listed By
Agency Name: Griffith Realty
Agency Phone: 8102271016
Shown By
Agent Name: Karla Humm
Agent Phone: (231) 629-1042
Agency Title: Key Realty

Estimate Your Payment
Estimated Payment
$ 3,737.54 per month $3,076.54 Principal & Interest $500.58 Property Tax $160.42 Homeowner's InsuranceChange Payment Information



IDX provided courtesy of Realcomp II Ltd.
©2021 Realcomp II Ltd. Shareholders
Privacy Policy / DMCA Notice / ADA Accessibility


This site is hosted, designed and copyright
© 1994 - 2026 by
Delta Media Group, Inc. -- Patent Pending --
Agency License Information: 1-877-539-7589 | Ohio Lic# REC.2010002888 6800 W Central Ave #B, Toledo, OH 43617 | Michigan Lic# 6505366134 8040 Summerfield Rd, Lambertville, MI 48144 | Indiana Lic# RC52400106 3029 W Smith Valley Rd #211, Greenwood, IN 46142 | West Virginia LIC# 010306 Erin Rickman, Broker. 410 Market St #3, Parkersburg, WV, 26101 | Colorado LIC# EC.100108419 603 Rood Ave, Grand Junction, CO 81501 | Nevada LIC# B.0146350.LLC 9190 Double Diamond Pwky, Reno, NV 89521 | Florida LIC# CQ1073507 16638 Mooner Plank Cir, Wimauma, FL 33598 | Illinois LIC# 481014661 640 S Washington St. Suite 212, Naperville, IL 60540
Agent License Information: Brokerage/Company License Number: MI-65-05366134
1495 Douglas Fir Court | MLS# 20261074057
This single family home located at 1495 Douglas Fir Court, Oceola Township, Mi 48843 is currently listed for sale with an asking price of $550,000. This property was built in 2018 and has 5 bedrooms and 3 full and 1 partial baths with 3681 sq. ft. Douglas Fir Court is located in the P I N E R D G S I T E C O N D O M I N I U N subdivision within the Howell school district. Search P I N E R D G S I T E C O N D O M I N I U N real estate on www.karlahummrealtor.com today.