
Karla Humm
REALTOR®


BEDS3
BATHS2 full
SQUARE FEET2,100
MLS#26046364
STATUSActive
PROPERTY TYPEResidential -
SCHOOLCedar Springs
Property Description
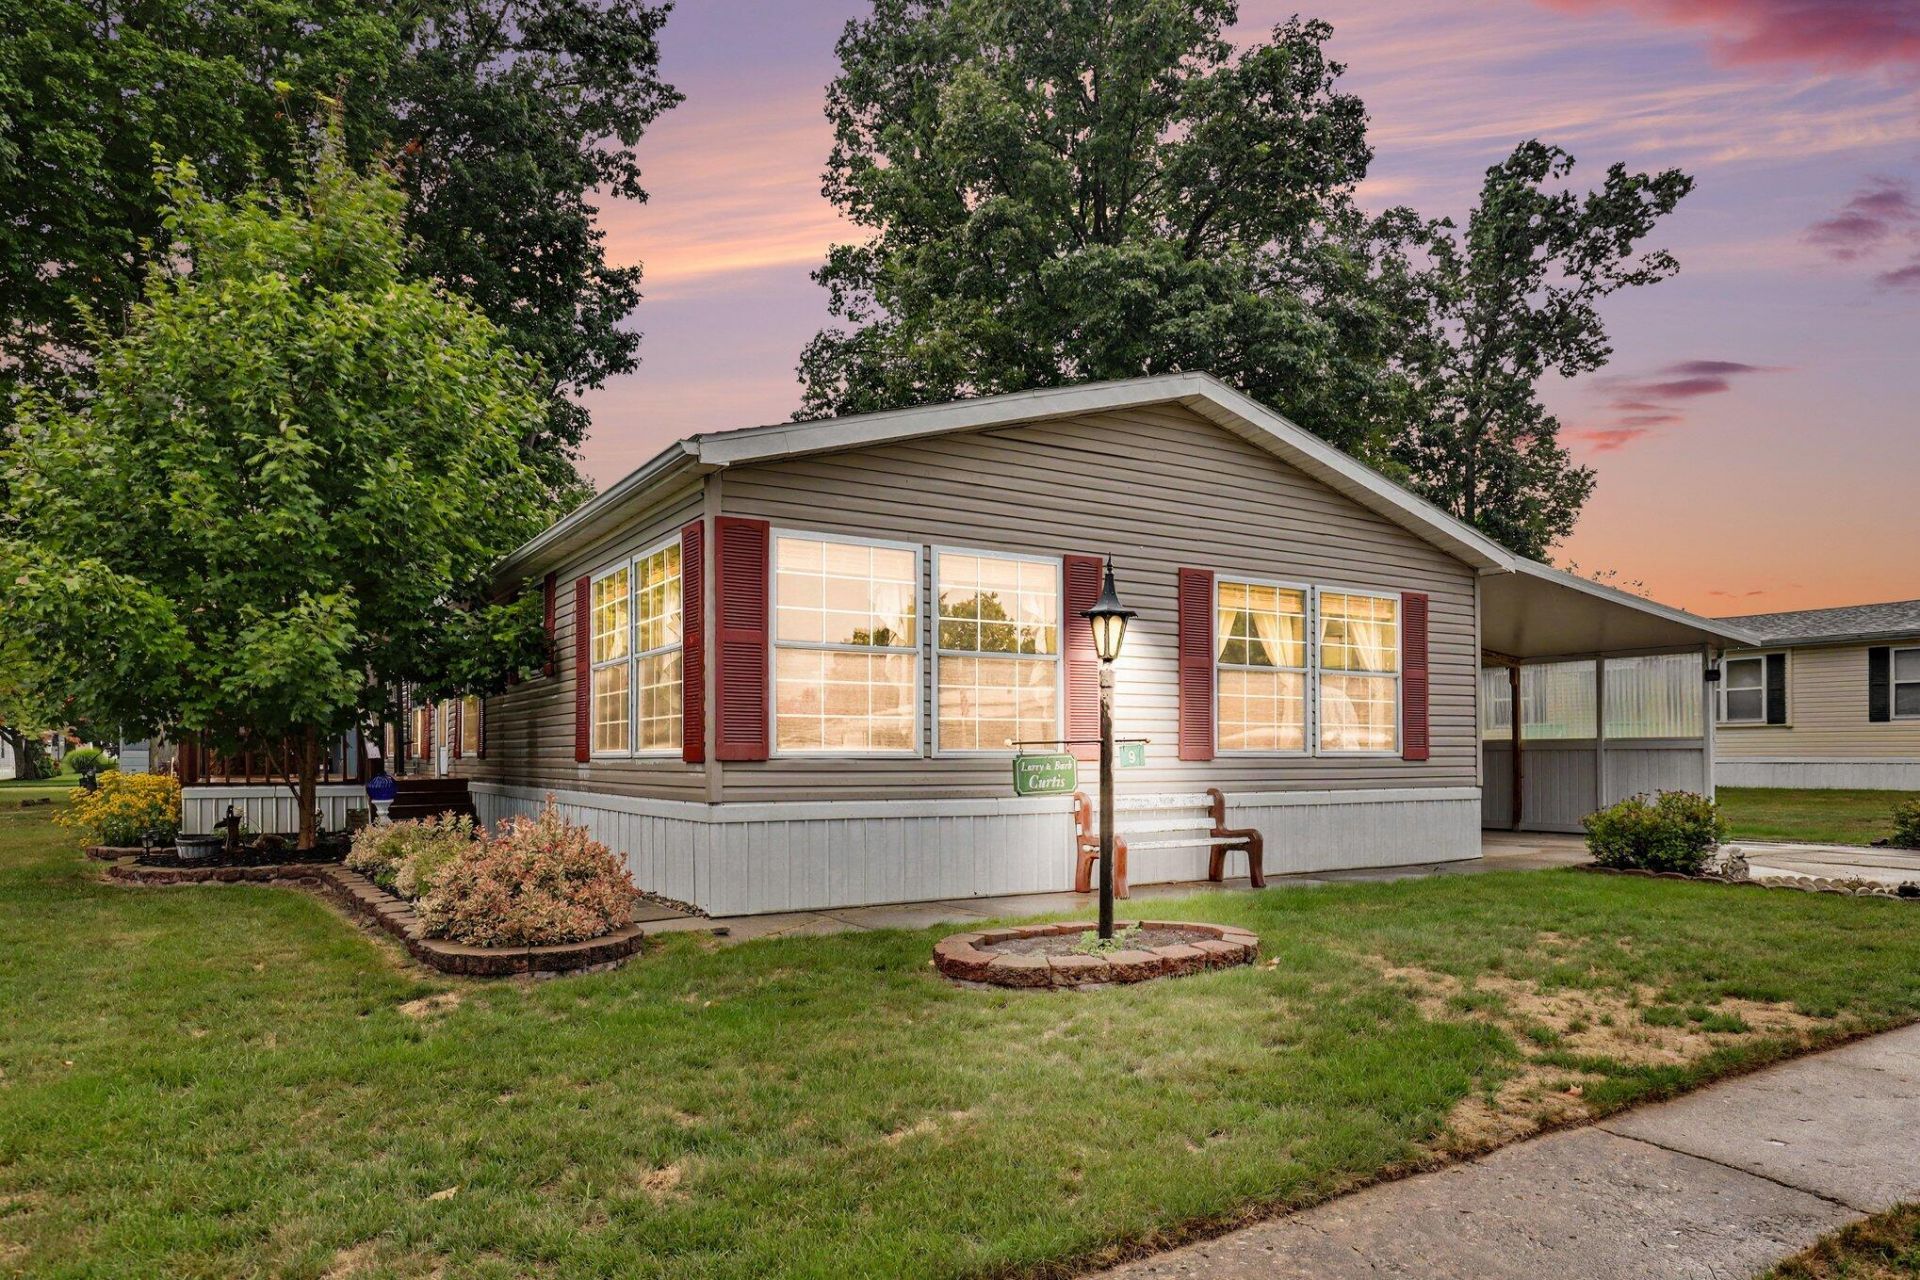
Welcome to this spacious and well-maintained manufactured home, situated on a large lot and offering 3 bedrooms, 2 full bathrooms, and multiple living and dining spaces designed for comfortable everyday living and entertaining. Step inside from the front deck and into the formal living room, which flows seamlessly into the formal dining room. Decorative glass windows beautifully connect the two spaces, adding character while allowing natural light to flow between them. The dining room also features built-in buffet cabinetry, providing additional storage and display space. Two bedrooms and a full bathroom are located on one side of the home, creating a functional layout for family, guests, or even a home office. Just off the formal living room, youll find the private primary suite featuring a spacious bedroom and ensuite bathroom complete with a walk-in tiled shower, large vanity, and relaxing soaker tub. At the heart of the home is the kitchen, featuring ample oak cabinetry, granite countertops, and a movable center island that provides additional prep and serving space. Just off the kitchen is a second dining area, perfect for casual meals and everyday gatherings. Large windows throughout the dining area and adjoining family room fill the space with natural light, creating a bright and welcoming atmosphere. The family room is anchored by an electric fireplace with a stone surround, adding warmth, character, and a cozy focal point to the space. A conveniently located main-floor laundry room with overhead cabinetry provides additional storage and completes the homes functional interior layout. Outside, youll appreciate the large covered carport with enclosed side walls for added protection from the elements. An attached storage shed provides plenty of room for lawn equipment, tools, seasonal items, and additional storage needs. Located within White Creek Country Estates, residents can enjoy spacious lots, mature tree coverage, and a five-acre lake with a dock. Community amenities also include a playground, storm shelter, and community building with a full kitchen and entertaining area. Lot rent is $500 per month and includes water, sewer, trash service, snow plowing, and use of the community spaces. The home has also benefited from several updates over the years, including a new dishwasher, water heater (2022), electric fireplace (2021), roof (2018), added roof insulation (2016), and a generator hookup for added convenience and peace of mind. With 3 bedrooms, 2 full bathrooms, two living areas, two dining spaces, abundant storage, and a thoughtfully designed layout, this well-cared-for home offers plenty of room to spread out, settle in, and make it your own.
Property Features
Property Type: Residential -
Basement: Slab
Cooling: Central Air
Fireplaces: 1
Garage: 1
Heating: Forced Air
Home Style: Other
Roof Type: Shingle
Taxes: $0
Year Built: 1994
Feature Descriptions
Appliances: Dishwasher, Dryer, Range, Refrigerator, Washer
Association Amenities: Clubhouse, Meeting Room, Playground
Association Fee Includes: Water, Trash, Snow Removal, Sewer
Days on Site: 7
Exterior: Vinyl Siding
Fireplace: Living Room
Fireplace Y/N: Yes
Flooring: Carpet, Laminate
HOA: Yes
HOA Fee: 500/Monthly
Interior: Center Island
Laundry: Laundry Room, Main Level
Lot: Leased Land
Parcel Number: None
Parking: Carport
Patio/Porch: Deck
Rooms Total: 7
Structures: Shed(s)
Sub Type: Manufactured Home
Local Schools
School District: Cedar Springs
Listed By / Shown By
Listed By
Agency Name: Realiant Real Estate
Agent Name: Brandi J Harr
Agency Phone: 616-677-5285

Shown By
Agent Name: Karla Humm
Agent Phone: (231) 629-1042
Agency Title: Key Realty
 | The property comes from the Member MLS's of the Michigan Regional Information Center, LLC (MichRIC). Copyright 2026 Michigan Regional Information Center, LLC (MichRIC). All rights reserved. Information deemed reliable, but not guaranteed. Data Last Updated 09/09/2026. |
Estimate Your Payment
Estimated Payment
$ 823.37 per month $782.56 Principal & Interest $0.00 Property Tax (data not provided by mls) $40.80 Homeowner's InsuranceChange Payment Information



Privacy Policy / DMCA Notice / ADA Accessibility


This site is hosted, designed and copyright
© 1994 - 2026 by
Delta Media Group, Inc. -- Patent Pending --
Agency License Information: 1-877-539-7589 | Ohio Lic# REC.2010002888 6800 W Central Ave #B, Toledo, OH 43617 | Michigan Lic# 6505366134 8040 Summerfield Rd, Lambertville, MI 48144 | Indiana Lic# RC52400106 3029 W Smith Valley Rd #211, Greenwood, IN 46142 | West Virginia LIC# 010306 Erin Rickman, Broker. 410 Market St #3, Parkersburg, WV, 26101 | Colorado LIC# EC.100108419 603 Rood Ave, Grand Junction, CO 81501 | Nevada LIC# B.0146350.LLC 9190 Double Diamond Pwky, Reno, NV 89521 | Florida LIC# CQ1073507 16638 Mooner Plank Cir, Wimauma, FL 33598 | Illinois LIC# 481014661 640 S Washington St. Suite 212, Naperville, IL 60540
Agent License Information: Brokerage/Company License Number: MI-65-05366134
15877 Cottonwood Avenue | MLS# 26046364
This home located at 15877 Cottonwood Avenue, Cedar Springs, MI 49319 is currently listed for sale with an asking price of $139,900. This property was built in 1994 and has 3 bedrooms and 2 full baths with 2100 sq. ft. Cottonwood Avenue is located within the Cedar Springs school district. Search Cedar Springs real estate on www.karlahummrealtor.com today.