
Karla Humm
REALTOR®


BEDS4
BATHS3 full 2 partial
SQUARE FEET6,144
MLS#26041672
STATUSActive
PROPERTY TYPEResidential - Single Family
SUBDIVISIONSteeplechase Of Northville Sub 2
SCHOOLNorthville
Property Description
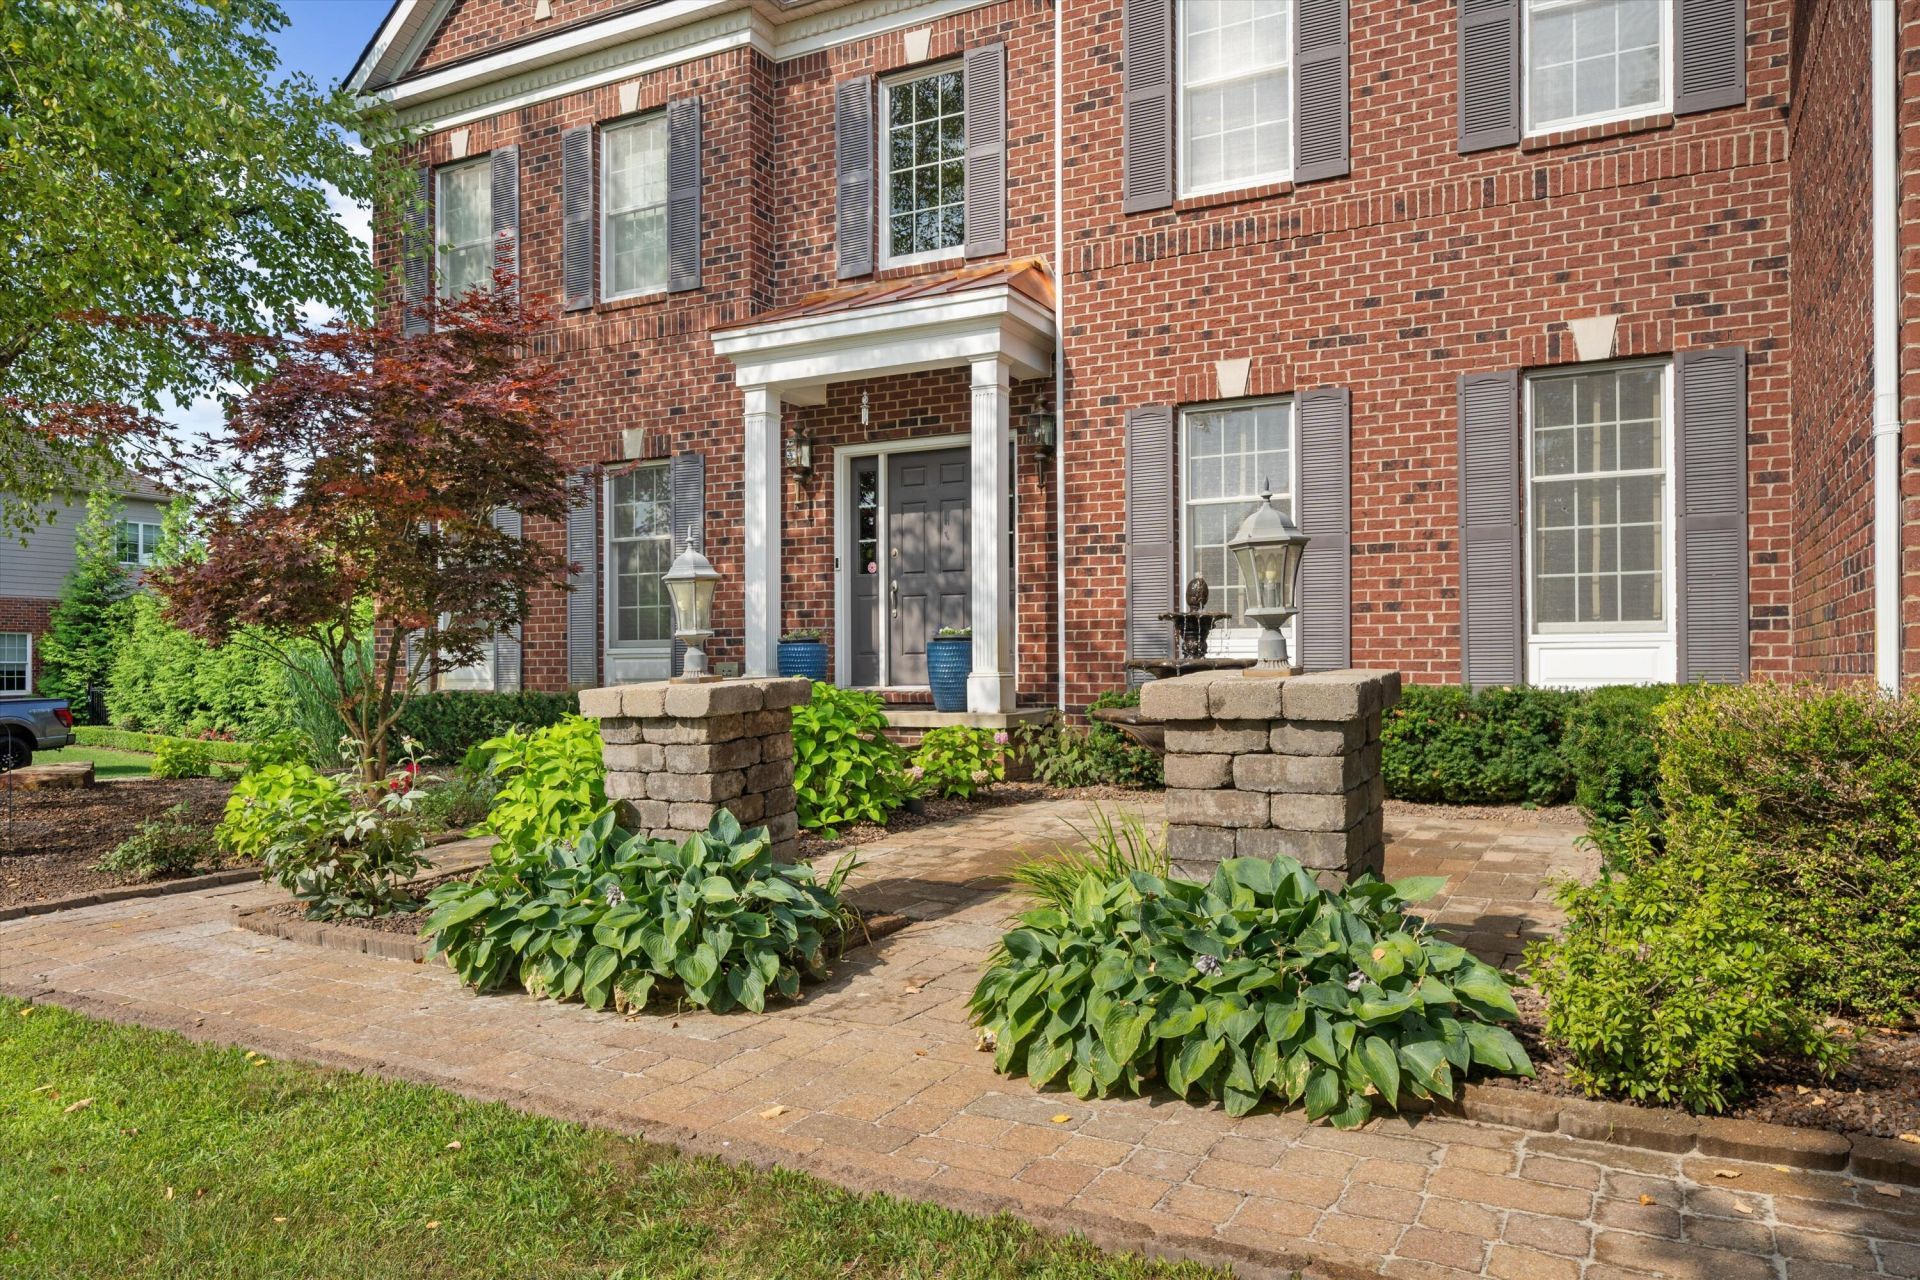
The BENEFIT of this property... amazing details can be viewed in the expanded view.... The BENEFIT of this impressive brick colonial in Northvilles highly sought-after Steeplechase community. Offering FOUR bedrooms, THREE full baths, ONE lavatory, ONE half bathroom and over 6,100 square feet of finished living space, this home combines elegant design with exceptional functionality. A grand two-story foyer opens along with a soaring great room with 20-foot ceilings, a gas fireplace, and a dramatic wall of windows that fills the home with natural light while showcasing peaceful backyard views. The open-concept floor plan flows seamlessly into the gourmet kitchen, featuring granite countertops, custom cabinetry, a large center island, walk-in pantry, and a spacious breakfast nook with direct access to the large brick paver patio with pergola. Designed for both everyday living and entertainment, the main level offers generous gathering spaces, refined architectural details, and convenient access to outdoor living areas. With one of the largest lots in Steeplechase, the private backyard provides a wonderful setting for relaxing and play. Upstairs, provides spacious bedrooms, each with direct bathroom access. The luxurious primary suite serves as a private retreat, complete with a sitting area, custom built-ins, large walk-in closet, and a spa-inspired bath featuring a soaking tub, separate shower, and dual vanities. The finished walk-up lower level expands the homes versatility with an additional bath, recreation area, custom bar, gaming / workout area, and more. Additional highlights include an attached three-car side entry garage, a shared irrigation well serving only four neighboring homes, two furnaces and air conditioning units all of which have been serviced and maintained for maximum efficiency and life, and dual water heaters. Residents of Steeplechase enjoy premier amenities including a clubhouse, fitness center, community pool, splash pad, playground, and walking-friendly neighborhood streets. Ideally situated on a desirable cul-de-sac off another cul-de-sac making this among one of the most private locations in the sub. This exceptional home offers the perfect blend of luxury, comfort, and convenience in one of Northvilles most prestigious communities. This property is bound to get a lot of attention. Schedule your tour for this wonderful buying opportunity today! Need a conventional, bridge loans, low interest ARM? We have great lenders to serve you. Need help making the transition from your current home to a NEW home, call for various lending options and free market analysis. Tour today or at one of the many planned Open Houses.
Property Features
Property Type: Residential - Single Family
Basement: Full, Walk-Out Access
Cooling: Central Air
Fireplaces: 1
Garage: 3 car attached
Heating: Forced Air
Home Style: Colonial
Lot Size: 0.64 Acres
Roof Type: Asphalt, Shingle
Taxes: $13,235
Year Built: 2008
Feature Descriptions
Appliances: Bar Fridge, Built-In Gas Oven, Cooktop, Dishwasher, Double Oven, Dryer, Microwave, Oven, Range, Refrigerator, Washer
Association Amenities: Clubhouse, Fitness Center, Pets Allowed, Playground, Pool, Trail(s), Other
Association Fee Includes: Other
Days on Site: 74
Exterior: Brick, HardiPlank Type, Stone
Exterior: Other
Fireplace: Gas Log
Fireplace Y/N: Yes
Flooring: Carpet, Ceramic Tile, Wood
HOA: Yes
HOA Fee: 1500/Annually
Interior: Ceiling Fan(s), Broadband, Garage Door Opener, Wet Bar, Center Island, Eat-in Kitchen, Pantry
Laundry: Electric Dryer Hookup, Gas Dryer Hookup, Laundry Room, Main Level, Sink, Washer Hookup
Lot: Corner Lot, Level, Sidewalk, Cul-De-Sac
Lot Dimensions: 157x165x157x165
Parcel Number: 77-028-01-0119-000
Parking: Garage Faces Side, Garage Door Opener, Attached
Patio/Porch: Deck, Patio, Porch(es)
Pool Features: In Ground, Outdoor/Above
Road Surface: Paved
Rooms Total: 17
Sewer: Public
Structures: Gazebo
Sub Type: Single Family Residence
Utilities: Phone Available, Natural Gas Available, Electricity Available, Cable Available, Phone Connected, Natural Gas Connected, Cable Connected, Storm Sewer, High-Speed Internet, Extra Well
Water: Public
Window: Screens, Insulated Windows, Window Treatments
Local Schools
High School: Northville High School
Middle School: Hillside Middle School
Elementary School: Moraine Elementary School
School District: Northville
Listed By / Shown By
Listed By
Agency Name: Brandt Real Estate
Agent Name: Keith Brandt
Agency Phone: 248-756-2844

Shown By
Agent Name: Karla Humm
Agent Phone: (231) 629-1042
Agency Title: Key Realty
 | The property comes from the Member MLS's of the Michigan Regional Information Center, LLC (MichRIC). Copyright 2026 Michigan Regional Information Center, LLC (MichRIC). All rights reserved. Information deemed reliable, but not guaranteed. Data Last Updated 10/24/2026. |
Estimate Your Payment
Estimated Payment
$ 8,312.51 per month $6,852.30 Principal & Interest $1,102.92 Property Tax $357.29 Homeowner's InsuranceChange Payment Information



Privacy Policy / DMCA Notice / ADA Accessibility


This site is hosted, designed and copyright
© 1994 - 2026 by
Delta Media Group, Inc. -- Patent Pending --
Agency License Information: 1-877-539-7589 | Ohio Lic# REC.2010002888 6800 W Central Ave #B, Toledo, OH 43617 | Michigan Lic# 6505366134 8040 Summerfield Rd, Lambertville, MI 48144 | Indiana Lic# RC52400106 3029 W Smith Valley Rd #211, Greenwood, IN 46142 | West Virginia LIC# 010306 Erin Rickman, Broker. 410 Market St #3, Parkersburg, WV, 26101 | Colorado LIC# EC.100108419 603 Rood Ave, Grand Junction, CO 81501 | Nevada LIC# B.0146350.LLC 9190 Double Diamond Pwky, Reno, NV 89521 | Florida LIC# CQ1073507 16638 Mooner Plank Cir, Wimauma, FL 33598 | Illinois LIC# 481014661 640 S Washington St. Suite 212, Naperville, IL 60540
Agent License Information: Brokerage/Company License Number: MI-65-05366134
17629 Mystic Valley Court | MLS# 26041672
This single family home located at 17629 Mystic Valley Court, Northville, MI 48168 is currently listed for sale with an asking price of $1,225,000. This property was built in 2008 and has 4 bedrooms and 3 full and 2 partial baths with 6144 sq. ft. Mystic Valley Court is located in the Steeplechase Of Northville Sub 2 subdivision within the Northville school district. Search Steeplechase Of Northville Sub 2 real estate on www.karlahummrealtor.com today.