
Karla Humm
REALTOR®


BEDS3
BATHS2 full
SQUARE FEET2,300
MLS#201843266
STATUSActive
PROPERTY TYPEResidential -
SUBDIVISIONT32N - R5W
SCHOOLBoyne Falls
Property Description
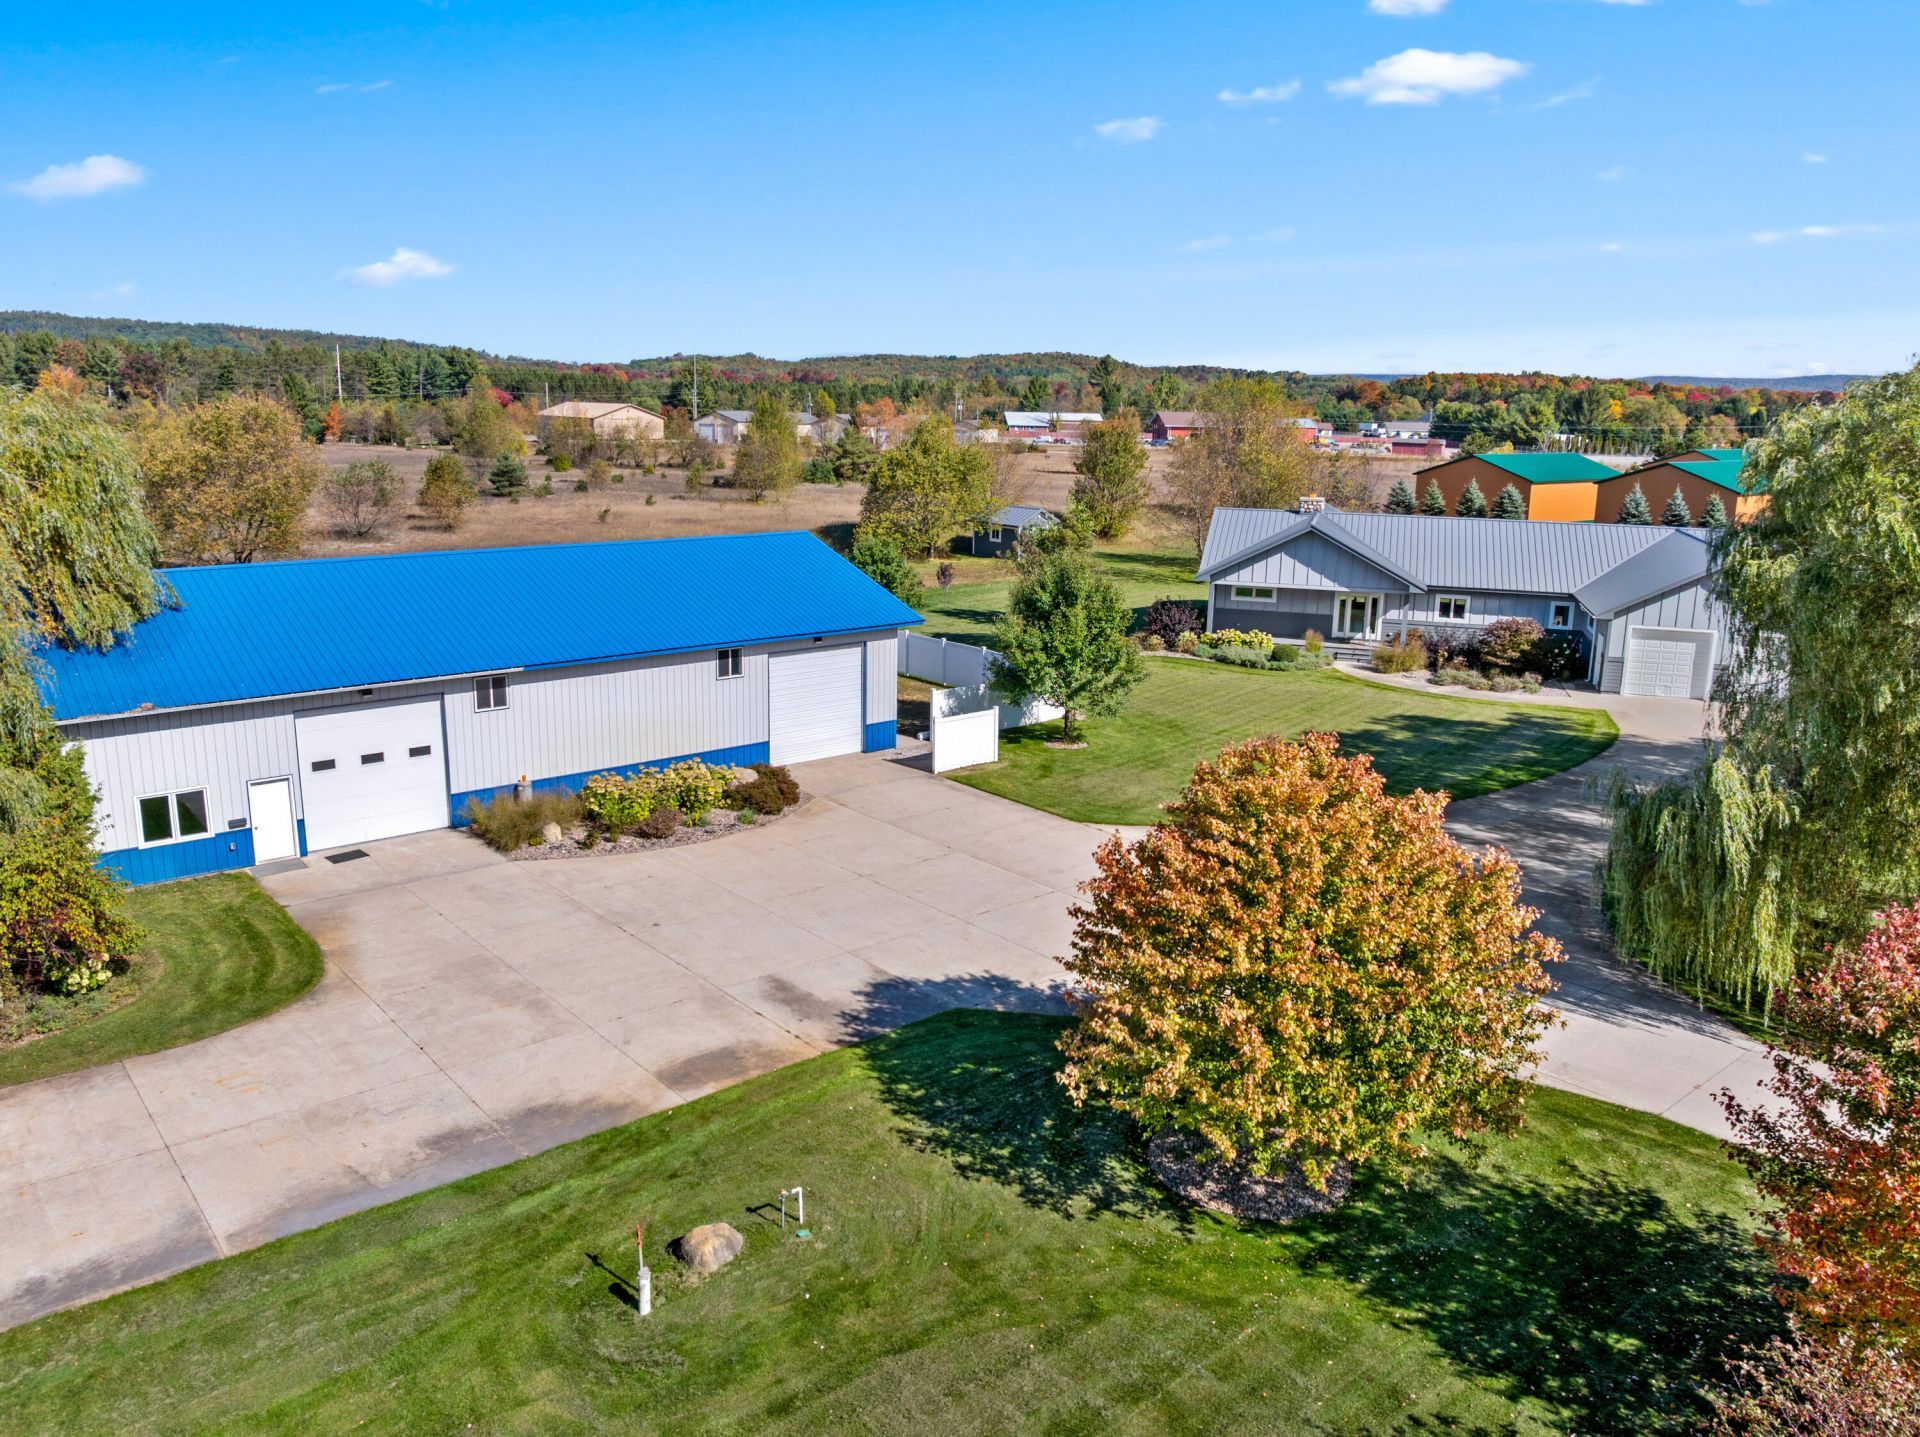
Nestled in weeping willow trees, this unique property sits at the base of Boyne Mountain Resort. This Beautiful Home with custom amenities and a Master suite that includes his/her closets, sinks, and a jet tub, 6x8 walk in shower with jets! A large stone fireplace sits in the heart of an open layout liv/din areas. The kitchen offers high end appliances and beautiful counters and cabinets. This complex offers a possible home business opportunity, with a 40x80 Pole Barn, heated with 23x14front room, bathroom/laundry as well as14x40 mezzanine storage above. This property also includes two12x24 out buildings and garden shed. The home has 2 heat sources, outdoor wood heat unit or propane forced air heat. An out door covered patio and custom firepit adds to the warmth of this home.
Property Features
Property Type: Residential -
Garage: 2.5 car attached
Heating: Forced Air, Wood Stove, Freestanding Gas Stv
Home Style: Ranch
Lot Size: 3.10 Acres
Year Built: 2016
Amenities
Blinds
Ceiling Fan
Jet Tub
Walk-In Closet(s)
Fireplace
Hardwood Floors
Jet Tub
Tile Floor
Walk - In Closet
Wood Stove
Freestanding Gas Stv
Barn
Landscaped
Patio/Porch
Pole Building
Feature Descriptions
Appliances: Dishwasher, Dryer, Microwave, Refrigerator, Range/Oven, Washer, Water Softener
Date active: 2026-10-09
Days on Site: 13
Exterior: Cement Siding
Financing Available: Cash, Conventional Mortgage, FHA, VA
Flooring: Hardwood, Tile
Foundation: Crawl
Heating Y/N: Yes
Laundry: Main Level
Lot Dimensions: 390 +/- x 355 +/-
Mineral Rights: Unknown
Parcel Number: 002-008-028-15
Parking Features: Garage Door Opener
Road Surface: Paved
Sewer: Septic Tank
SQFT Above Grade: 2300
Water: Well
Room Sizes
Bathroom 1: 5 X 6.10 Level - 1st
Bathroom 2: 11.8 X 15.8 Level - 1st
Bedroom 1: 12.5 X 10.6 Level - 1st
Bedroom 2: 9.8 X 10.10 Level - 1st
Bedroom 3: 14 X 15.6 Level - 1st
Dining Room: 10.4 X 12.10 Level - 1st
Kitchen: 13.210 Level - 1st
Living Room: 16.8 X 18.8 Level - 1st
Other Room 1: 7.9 X 8.10 Level - 1st
Other Room 2: 10 X 4.10 Level - 1st
Local Schools
High School: Boyne City
Elementary School: Boyne Falls
School District: Boyne Falls
Listed By / Shown By
Listed By
Agency Name: EverGreen Home Realty
Agency Phone: 989-614-0701
Shown By
Agent Name: Karla Humm
Agent Phone: (231) 629-1042
Agency Title: Key Realty

Estimate Your Payment
Estimated Payment
$ 7,445.01 per month $7,076.05 Principal & Interest $0.00 Property Tax (data not provided by mls) $368.96 Homeowner's InsuranceChange Payment Information



Privacy Policy / DMCA Notice / ADA Accessibility


This site is hosted, designed and copyright
© 1994 - 2026 by
Delta Media Group, Inc. -- Patent Pending --
Agency License Information: 1-877-539-7589 | Ohio Lic# REC.2010002888 6800 W Central Ave #B, Toledo, OH 43617 | Michigan Lic# 6505366134 8040 Summerfield Rd, Lambertville, MI 48144 | Indiana Lic# RC52400106 3029 W Smith Valley Rd #211, Greenwood, IN 46142 | West Virginia LIC# 010306 Erin Rickman, Broker. 410 Market St #3, Parkersburg, WV, 26101 | Colorado LIC# EC.100108419 603 Rood Ave, Grand Junction, CO 81501 | Nevada LIC# B.0146350.LLC 9190 Double Diamond Pwky, Reno, NV 89521 | Florida LIC# CQ1073507 16638 Mooner Plank Cir, Wimauma, FL 33598 | Illinois LIC# 481014661 640 S Washington St. Suite 212, Naperville, IL 60540
Agent License Information: Brokerage/Company License Number: MI-65-05366134
1875 E Deer Lake Road | MLS# 201843266
This home located at 1875 E Deer Lake Road, Boyne City, MI 49712 is currently listed for sale with an asking price of $1,265,000. This property was built in 2016 and has 3 bedrooms and 2 full baths with 2300 sq. ft. E Deer Lake Road is located in the T32N - R5W subdivision within the Boyne Falls school district. Search T32N - R5W real estate on www.karlahummrealtor.com today.