
Karla Humm
REALTOR®


BEDS4
BATHS3
SQUARE FEET2,735
MLS#1948216
STATUSNew
PROPERTY TYPEResidential - Condominium
SUBDIVISIONMI
SCHOOLTraverse City Area Public Schools
Property Description
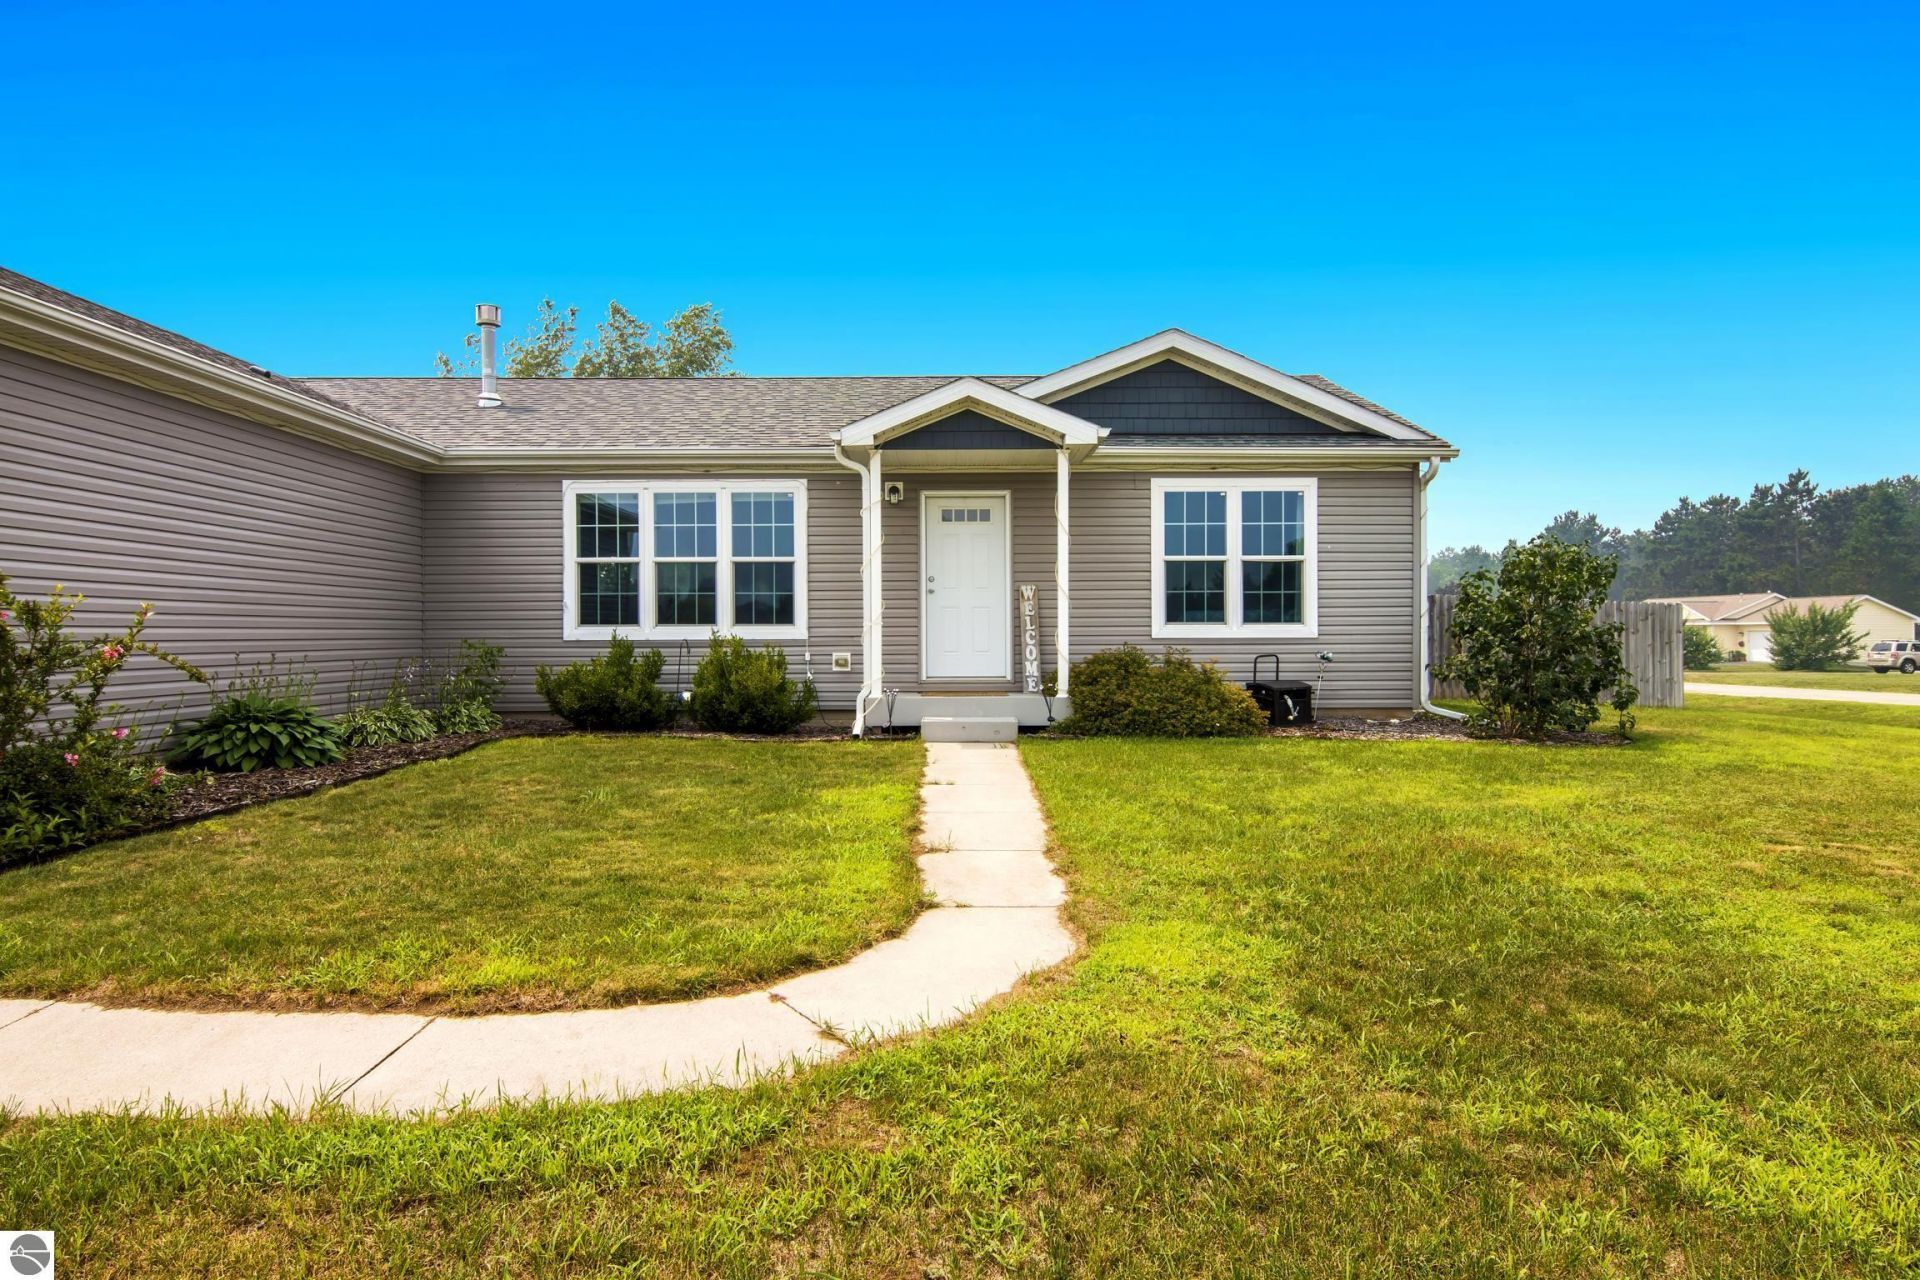
Beautiful ranch on a corner lot! This 4 bedroom 3 bath home was built in 2018 and the current owners finished the lower level. Kitchen has huge island and eat in dining area that opens up to a large living space with gas fireplace. Kitchen also has farm style sink, Stainless appliances including gas range. Dining area has a slider door that opens to the back yard. Master has a huge private bath and walk-in closet and is separate from the other 2 bedrooms. The 2 stall attached garage enters the home into laundry and mud room area with plenty of closet space. Washer and dryer are included. Finished basement has an egress window in the famiy room, as well as the bedroom with a full finished bathroom. Current owners built a beautiful in-home gym space and surround sound speakers throughout family room and gym. Fenced in yard, beautiful playground set with rubber mulch, and hot tub. Small storage shed in backyard. Partially furnished and other items in the home are negotiable.
Property Features
Property Type: Residential - Condominium
Basement: Poured Concrete, Egress Windows, Full Finished
Home Style: Ranch, Ranch
Lot Size: 0.36 Acres
Roof Type: Asphalt
Year Built: 2018
Feature Descriptions
Above Ground Finished SQFT: 1620
Appliance(s)/Equipment: Refrigerator, Oven/Range, Disposal, Dishwasher, Microwave, Water Softener Owned, Washer, Dryer, Freezer, Exhaust Fan, Blinds, Drapes, Curtain Rods, Ceiling Fan, Smoke Alarms(s)
Construction: Modular/BOCA
Days on Site: 2
Exterior: Sprinkler System, Patio, Landscaped, Gutters
Garage/Parking: Attached, Door Opener, Concrete Floors
Heating/Cooling: Forced Air, Central Air
Heating/Cooling Source: Natural Gas
Interior: Jetted Tub, Walk-In Closet(s), Granite Bath Tops, Granite Kitchen Tops, Island Kitchen, Exercise Room
Lot: Site Condo
Lot Dimensions: 81x25x26x99x123x133
Outbuilding(s): Garden/Storage Shed
Outbuilding(s): Yes
Road: Public Maintained
Sewer: Private Septic
Water: Municipal
Waterfront Type: No
Room Sizes
Primary Bedroom: 13x12.9 Level - Main Floor
Bedroom 2: 11.2x10.5 Level - Main Floor
Bedroom 3: 13.9x9.1 Level - Main Floor
Bedroom 4: 11.9x11.9 Level - Lower Floor
Dining Room: 9.4x12.9 Level - Main Floor
Family Room: 24.1x24.6 Level - Lower Floor
Kitchen: 15x12.9 Level - Main Floor
Living Room: 19.5x12.9 Level - Main Floor
Local Schools
School District: Traverse City Area Public Schools
Listed By / Shown By
Listed By
Agency Name: EXP Realty
Shown By
Agent Name: Karla Humm
Agent Phone: (231) 629-1042
Agency Title: Key Realty

Estimate Your Payment
Estimated Payment
$ 2,877.95 per month $2,735.33 Principal & Interest $0.00 Property Tax (data not provided by mls) $142.63 Homeowner's InsuranceChange Payment Information



Privacy Policy / DMCA Notice / ADA Accessibility


This site is hosted, designed and copyright
© 1994 - 2026 by
Delta Media Group, Inc. -- Patent Pending --
Agency License Information: 1-877-539-7589 | Ohio Lic# REC.2010002888 6800 W Central Ave #B, Toledo, OH 43617 | Michigan Lic# 6505366134 8040 Summerfield Rd, Lambertville, MI 48144 | Indiana Lic# RC52400106 3029 W Smith Valley Rd #211, Greenwood, IN 46142 | West Virginia LIC# 010306 Erin Rickman, Broker. 410 Market St #3, Parkersburg, WV, 26101 | Colorado LIC# EC.100108419 603 Rood Ave, Grand Junction, CO 81501 | Nevada LIC# B.0146350.LLC 9190 Double Diamond Pwky, Reno, NV 89521 | Florida LIC# CQ1073507 16638 Mooner Plank Cir, Wimauma, FL 33598 | Illinois LIC# 481014661 640 S Washington St. Suite 212, Naperville, IL 60540
Agent License Information: Brokerage/Company License Number: MI-65-05366134
1995 Hansen Circle | MLS# 1948216
This condo located at 1995 Hansen Circle, Traverse City, MI 49685 is currently listed for sale with an asking price of $489,000. This property was built in 2018 and has 4 bedrooms with 2735 sq. ft. Hansen Circle is located in the MI subdivision within the Traverse City Area Public Schools school district. Search MI real estate on www.karlahummrealtor.com today.