
Karla Humm
REALTOR®


BEDS4
BATHS4 full
SQUARE FEET3,198
MLS#26037450
STATUSActive
PROPERTY TYPEResidential - Single Family
SUBDIVISIONNA
SCHOOLHastings
Property Description
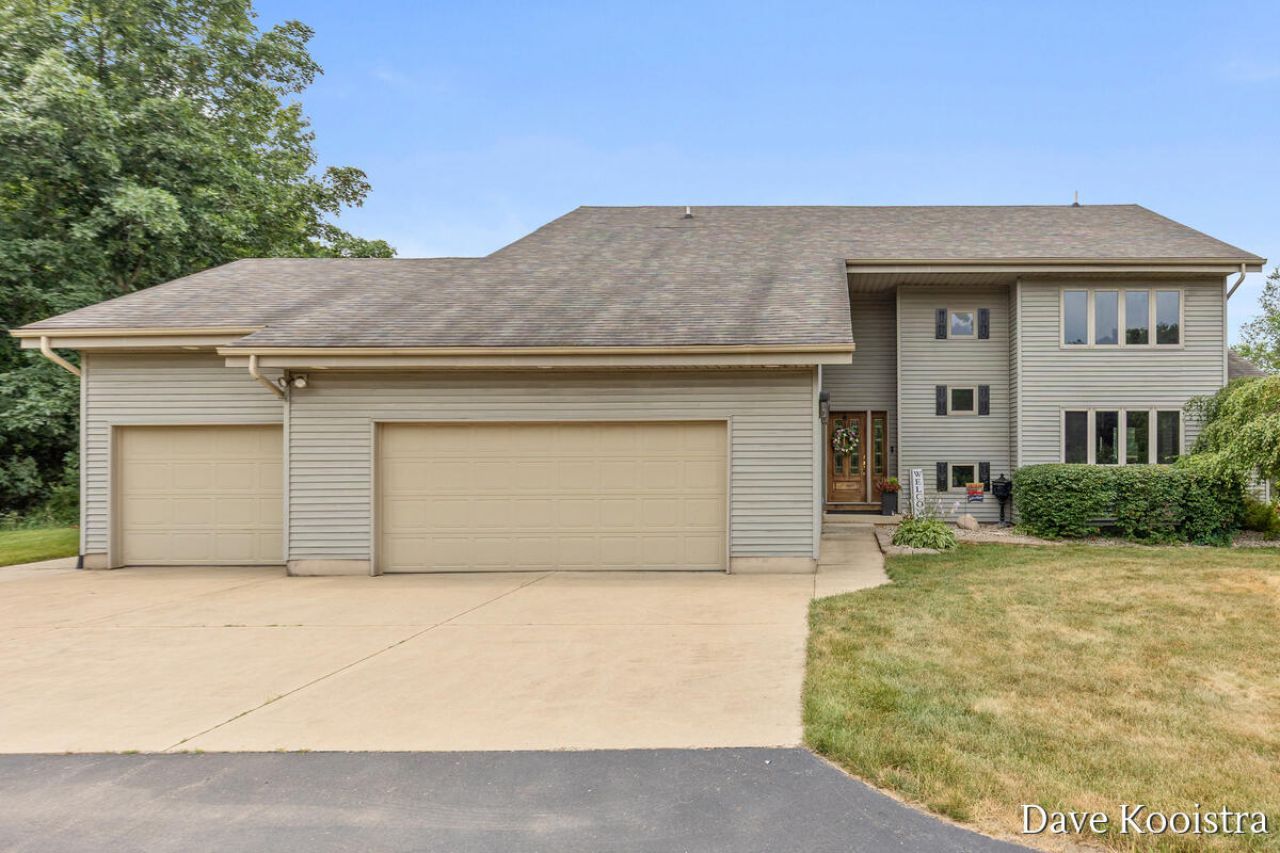
This 23+ acre property offers the ultimate private retreat while also presenting an incredible development opportunity, with the potential to add a private road and 7 to 11 additional building sites. A concept plan showing a 7-lot layout is included in the photos. The existing home could remain on its own lot and blend seamlessly into the new neighborhood. This well-built two-story home features real hardwood flooring, beautiful cedar trim throughout, and soaring cathedral ceilings that create a warm, spacious lodge-like feel. The kitchen is equipped with solid wood cabinetry, quartz countertops, a large two-tone center island, a dark gray herringbone tile backsplash, newer slate appliances, and a sliding glass door leading to the massive deck, which is also accessible from two living room sliders. The living room features a wood stove and breathtaking views, while the main floor also includes a large formal dining room, private office, laundry room, a versatile bedroom or flex space, and a full bathroom. The extra-wide open floating staircase is finished with new carpet that continues throughout the second level, leads to an impressive owners suite with cathedral ceilings, a private balcony accessed through a sliding glass door, a large walk-in closet, and an private bathroom featuring a Jacuzzi tub, quartz-topped vanity, and glass shower. A second en suite bedroom upstairs offers a similar design with its own private bathroom and ample closet space. The walkout lower level includes a fourth bedroom, fourth full bathroom, an expansive recreation room, and a second fully functional kitchen that is ideal for entertaining, extended guests, or an in-law suite. An additional room provides flexible space for a non-conforming fifth bedroom, office, or craft room. The oversized three-stall attached garage features epoxy flooring, insulation, and finished drywall, while a separate heated 30 x 40 garage brings the total to six stalls of garage space. Meticulously maintained, the home has seen numerous recent updates, including a new HVAC system within the past three years, a new drain field in 2017, updated lighting and plumbing fixtures, fresh paint, and new carpeting. This property is an outstanding opportunity for a builder to live in the existing home while developing the remaining acreage and constructing a dream home on one of the beautiful lots. With immediate occupancy, turnkey condition, and tremendous upside potential, this is a truly rare offering. Schedule your showing today!
Property Features
Property Type: Residential - Single Family
Basement: Daylight, Walk-Out Access
Cooling: Central Air
Fireplaces: 1
Garage: 3 car attached
Heating: Baseboard, Forced Air, Radiant
Home Style: Other
Lot Size: 23.25 Acres
Roof Type: Shingle
Taxes: $5,641
Year Built: 1995
Feature Descriptions
Appliances: Dishwasher, Dryer, Microwave, Range, Refrigerator, Washer, Water Softener Owned
Days on Site: 1
Exterior: Vinyl Siding
Fireplace: Gas/Wood Stove, Living Room, Wood Burning
Fireplace Y/N: Yes
Flooring: Carpet, Tile, Vinyl, Wood
Interior: Ceiling Fan(s), Central Vacuum, Center Island, Pantry
Laundry: Laundry Room, Main Level, Sink
Lot: Wooded, Rolling Hills
Lot Dimensions: 792 X 1312 X 783 X 1314
Parcel Number: 13-023-003-10
Parking: Garage Faces Front, Garage Door Opener, Detached, Attached
Patio/Porch: Deck
Road Surface: Unimproved
Rooms Total: 10
Sewer: Septic Tank
Structures: Second Garage
Sub Type: Single Family Residence
Water: Well
Window: Skylight(s)
Wooded: Yes
Local Schools
School District: Hastings
Listed By / Shown By
Listed By
Agency Name: Apex Realty Group
Agent Name: David P Kooistra
Agency Phone: 616-277-1463

Shown By
Agent Name: Karla Humm
Agent Phone: (231) 629-1042
Agency Title: Key Realty
 | The property comes from the Member MLS's of the Michigan Regional Information Center, LLC (MichRIC). Copyright 2026 Michigan Regional Information Center, LLC (MichRIC). All rights reserved. Information deemed reliable, but not guaranteed. Data Last Updated 07/23/2026. |
Estimate Your Payment
Estimated Payment
$ 6,354.88 per month $5,593.16 Principal & Interest $470.08 Property Tax $291.64 Homeowner's InsuranceChange Payment Information



Privacy Policy / DMCA Notice / ADA Accessibility


This site is hosted, designed and copyright
© 1994 - 2026 by
Delta Media Group, Inc. -- Patent Pending --
Agency License Information: 1-877-539-7589 | Ohio Lic# REC.2010002888 6800 W Central Ave #B, Toledo, OH 43617 | Michigan Lic# 6505366134 8040 Summerfield Rd, Lambertville, MI 48144 | Indiana Lic# RC52400106 3029 W Smith Valley Rd #211, Greenwood, IN 46142 | West Virginia LIC# 010306 Erin Rickman, Broker. 410 Market St #3, Parkersburg, WV, 26101 | Colorado LIC# EC.100108419 603 Rood Ave, Grand Junction, CO 81501 | Nevada LIC# B.0146350.LLC 9190 Double Diamond Pwky, Reno, NV 89521 | Florida LIC# CQ1073507 16638 Mooner Plank Cir, Wimauma, FL 33598 | Illinois LIC# 481014661 640 S Washington St. Suite 212, Naperville, IL 60540
Agent License Information: Brokerage/Company License Number: MI-65-05366134
2285 Yeckley Road | MLS# 26037450
This single family home located at 2285 Yeckley Road, Hastings, MI 49058 is currently listed for sale with an asking price of $999,900. This property was built in 1995 and has 4 bedrooms and 4 full baths with 3198 sq. ft. Yeckley Road is located in the NA subdivision within the Hastings school district. Search NA real estate on www.karlahummrealtor.com today.