
Karla Humm
REALTOR®


BEDS3
BATHS3 full
SQUARE FEET2,344
MLS#26054933
STATUSActive
PROPERTY TYPEResidential - Condominium
SUBDIVISIONSouthbridge Condominiums
SCHOOLGrand Rapids
Property Description
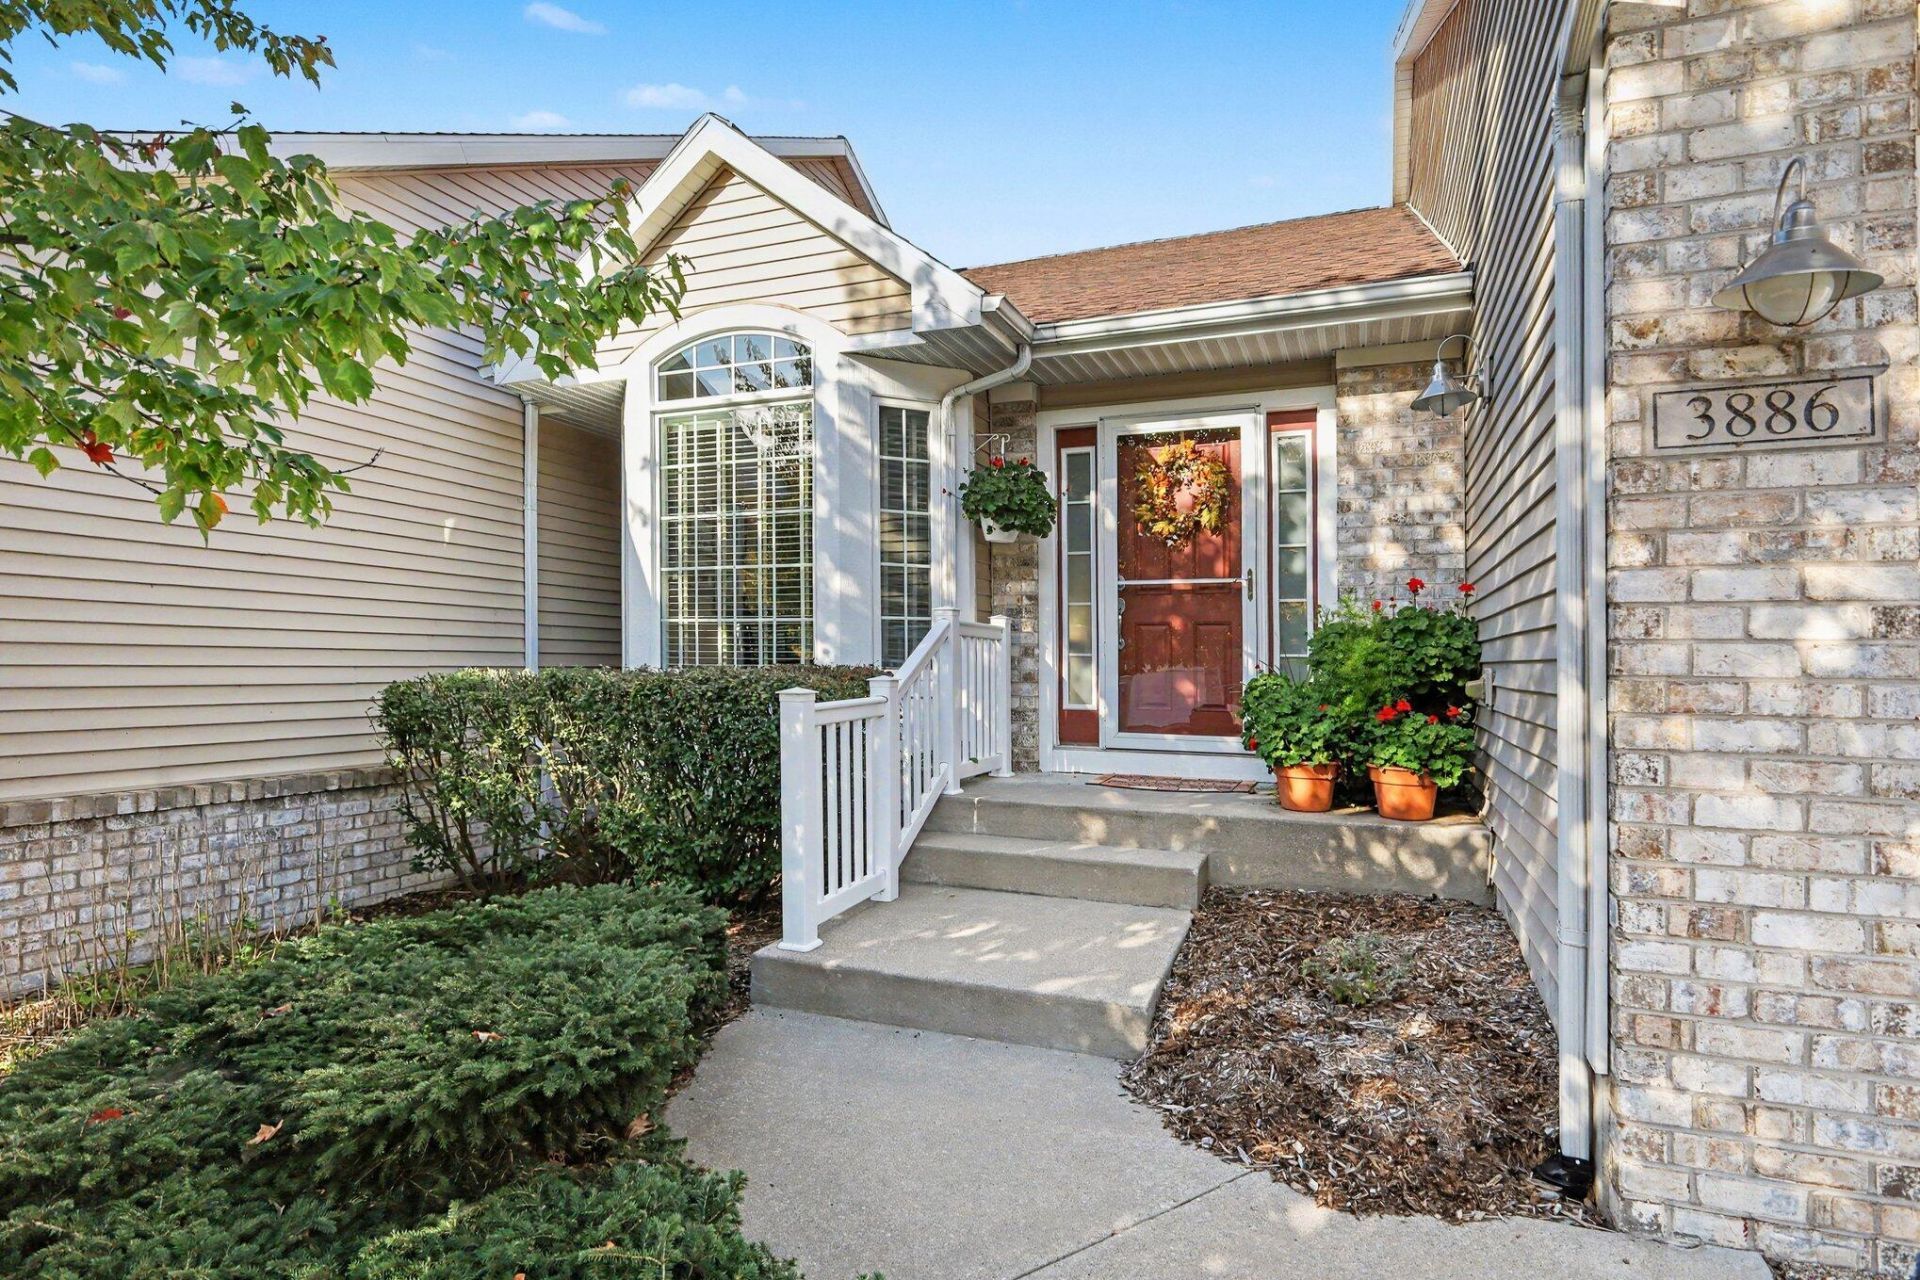
A Refined Pondside Condo with Main-Floor Living, Meaningful Updates, and Exceptional Flexibility. Discover an uncommon combination of space, natural beauty, and low-maintenance living within the Southbridge condominium community. Offering 2,344 square feet of freshly painted, move-in-ready living area, three bedrooms, three baths, and an attached two-stall garage, this thoughtfully designed home lives comfortably on the main level while providing exceptional flexibility below. Cathedral ceilings elevate the great room, where expansive windows and an open floor plan create a bright, inviting setting for everyday living and entertaining. The updated kitchen blends timeless style with practical function, featuring granite countertops, new appliances, a tiled backsplash, under-cabinet lighting, generous cabinetry, and a bay-window dining area overlooking the main living space. Just beyond the great room, the sunroom creates a peaceful transition between indoors and out. Settle in with morning coffee while overlooking the pond and fountain, or step onto the adjoining deck for fresh air, outdoor dining, and an ever-changing backdrop of water, wildlife, and seasonal color. The main level offers two true bedrooms, including a spacious primary suite with a walk-in closet and private bath. The second bedroom, currently arranged as an office and accented by French doors, provides the freedom to use it as a guest room, den, library, or dedicated workspace. The finished daylight lower level expands the possibilities with a third bedroom, additional bath, large recreation and family room, and a separate office or exercise room. Abundant storage and a dedicated laundry area?complete with a newer Samsung washer and dryer?support guests, hobbies, work, and everyday organization. Meaningful improvements add confidence to the homes exceptional condition. The roof was replaced approximately one year ago, the furnace is approximately seven years old, and the central air-conditioning system was installed in 2018. Combined with fresh interior paint throughout, the result is a polished home prepared for its next owner. What separates this property is the way it balances privacy and convenience. Pond views and mature natural surroundings create a sense of retreat, while the Southbridge location keeps daily necessities and recreation close at hand. The extensive shopping, dining, and entertainment options of the 28th Street corridor?including Woodland Mall and the Shops at CenterPoint?are within easy reach. Nearby parks and Kentwoods connected nonmotorized trail system provide additional opportunities to walk, bike, and enjoy the outdoors. Convenient access to US-131 and M-6 makes downtown Grand Rapids, Gerald R. Ford International Airport, healthcare, and destinations throughout West Michigan easily accessible. Whether the priority is main-floor living, space for guests, two distinct work-from-home areas, or a peaceful setting without the demands of a traditional property, this Southbridge condo delivers. Immaculate, thoughtfully updated, beautifully positioned, and ready for its next chapter?3886 Pemberton Drive SE stands apart.
Property Features
Property Type: Residential - Condominium
Basement: Daylight, Full
Cooling: Central Air
Garage: 2 car attached
Heating: Forced Air
Home Style: Ranch
Roof Type: Composition, Shingle
Taxes: $3,272
Year Built: 2005
Feature Descriptions
Appliances: Dishwasher, Dryer, Microwave, Oven, Range, Refrigerator, Washer
Association Amenities: Pets Allowed
Association Fee Includes: Water, Snow Removal, Sewer, Lawn/Yard Care
Days on Site: 9
Exterior: Brick, Vinyl Siding
Flooring: Carpet, Wood
HOA: Yes
HOA Fee: 355/Monthly
Interior: Ceiling Fan(s), Garage Door Opener, Pantry
Laundry: In Unit, Laundry Room, Lower Level
Parcel Number: 41-18-21-278-048
Parking: Garage Faces Front, Attached
Patio/Porch: Deck, Porch(es)
Road Surface: Paved
Rooms Total: 9
Sewer: Public
Sub Type: Condominium
Water: Public
Window: Garden Window
Local Schools
High School: Ottawa Hills High School
Middle School: Alger Middle School
Elementary School: Sherwood Global Studies Academy
School District: Grand Rapids
Listed By / Shown By
Listed By
Agency Name: LPT Realty
Agent Name: Kevin M Yoder
Agency Phone: 650-543-2753

Shown By
Agent Name: Karla Humm
Agent Phone: (231) 629-1042
Agency Title: Key Realty
 | The property comes from the Member MLS's of the Michigan Regional Information Center, LLC (MichRIC). Copyright 2026 Michigan Regional Information Center, LLC (MichRIC). All rights reserved. Information deemed reliable, but not guaranteed. Data Last Updated 10/25/2026. |
Estimate Your Payment
Estimated Payment
$ 2,537.95 per month $2,153.02 Principal & Interest $272.67 Property Tax $112.26 Homeowner's InsuranceChange Payment Information



Privacy Policy / DMCA Notice / ADA Accessibility


This site is hosted, designed and copyright
© 1994 - 2026 by
Delta Media Group, Inc. -- Patent Pending --
Agency License Information: 1-877-539-7589 | Ohio Lic# REC.2010002888 6800 W Central Ave #B, Toledo, OH 43617 | Michigan Lic# 6505366134 8040 Summerfield Rd, Lambertville, MI 48144 | Indiana Lic# RC52400106 3029 W Smith Valley Rd #211, Greenwood, IN 46142 | West Virginia LIC# 010306 Erin Rickman, Broker. 410 Market St #3, Parkersburg, WV, 26101 | Colorado LIC# EC.100108419 603 Rood Ave, Grand Junction, CO 81501 | Nevada LIC# B.0146350.LLC 9190 Double Diamond Pwky, Reno, NV 89521 | Florida LIC# CQ1073507 16638 Mooner Plank Cir, Wimauma, FL 33598 | Illinois LIC# 481014661 640 S Washington St. Suite 212, Naperville, IL 60540
Agent License Information: Brokerage/Company License Number: MI-65-05366134
3886 Pemberton Drive Se, Unit 48 | MLS# 26054933
This condo located at 3886 Pemberton Drive Se, Unit 48, Grand Rapids, MI 49508 is currently listed for sale with an asking price of $384,900. This property was built in 2005 and has 3 bedrooms and 3 full baths with 2344 sq. ft. Pemberton Drive Se, Unit 48 is located in the Southbridge Condominiums subdivision within the Grand Rapids school district. Search Southbridge Condominiums real estate on www.karlahummrealtor.com today.