
Karla Humm
REALTOR®


BEDS4
BATHS3 full
SQUARE FEET2,710
MLS#298685
STATUSPending
PROPERTY TYPEResidential - Single Family
SUBDIVISIONRiver Down
Property Description
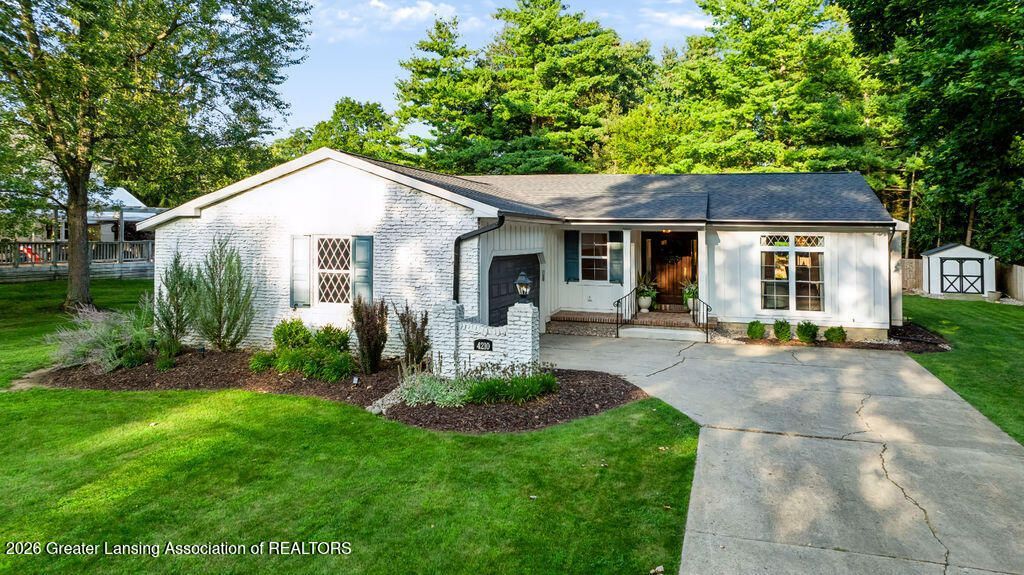
Ohhhhh my!! Must see to believe! This fabulous multigenerational ranch home in a lovely quiet neighborhood close proximity to Cornell elementary schools. This stunning 4-bedroom, 3 bath home has been updated in the most beautiful ways inside and outside! Enjoy the charming brick front porch and the natural gas light out front! The open floor plan is eye candy with a great room including a bank of windows and special molding, built-ins encased by a tiled front fireplace. The kitchen is out of a magazine, lovely with loads of cabinetry, center island, gleaming quartz countertops, tile backsplash, 4 burner gas range with Big Chill appliances and a pot filler, oversized sink, three door refrigerator, eating bar and pantry. A charming dining area accented with beautiful wallpaper includes a built-in bench with storage, transom windows plus access to the backyard. A great drop zone with bench and lockers, perfect for an active household, plus attached two car garage. Fabulous wood floors throughout most of the main floor. The primary is oversized, including two walk-in closets and a stunning bath with a tiled walk-in shower and euro door, fancy soaking tub, double vanity with storage and beautiful tiled flooring. Two additional bedrooms plus a full bath with two compartments, double sink vanity and tiled floors. The finished lower level offers a fourth bedroom with built ins, pretty full bath, family room, exercise/game room, plus loads of storage and space to finish more! Extra storage in the garage plus a shed. Updates since 2020 include furnace, central air, roof and gutters, insulation, electrical (the whole panel, all fixtures, plugs & light switches), plumbing, hot water heater, windows & doors, all kitchen appliances (washer & dryer are reserved); 2021 new shed; 2025 new deck and concrete patio. Approx. 1,902 sq. ft. of finished living space above grade with approx. 808 sq. ft. of finished living space in the lower level. Make this special home your next one!
Property Features
Property Type: Residential - Single Family
Cooling: Central Air
Fireplaces: 1
Garage: 2
Heating: Central, Forced Air
Home Style: Ranch
Lot Size: 0.37 Acres
Roof Type: Shingle
Stories: 1.0
Taxes: $8,869
Year Built: 1967
Feature Descriptions
Appliances: Bar Fridge, Disposal, Free-Standing Gas Range, Free-Standing Refrigerator, Microwave, Range Hood
Days on Site: 18
Exterior: Brick, Wood Siding
Fireplace: Gas, Living Room
Flooring: Carpet, Hardwood, Tile
Interior Amenities: Breakfast Bar, Crown Molding, Double Vanity, Eat-in Kitchen, Entrance Foyer, High Speed Internet, Kitchen Island, Open Floorplan, Pantry, Primary Downstairs, Stone Counters, Walk-In Closet(s)
Laundry: Laundry Room, Main Level, Sink
Lot: Back Yard, Few Trees, Front Yard, Interior Lot, Landscaped, Near Public Transit, Rectangular Lot
Lot Dimensions: 101x160
Parcel #: 33-02-02-26-303-002
Parking: Finished, Garage Door Opener, Garage Faces Side
Patio/Porch: Deck, Patio
Road Frontage: County Road
Road Surface: Asphalt
Sewer: Public Sewer
SQFT Total: 3784
Utilities: Water Connected, Sewer Connected, Natural Gas Connected, High Speed Internet Connected
Water: Public
Room Sizes
Living Room: Level - First
Dining Room: Level - First
Kitchen: Level - First
Primary Bedroom: Level - First
Bedroom 2: Level - First
Bedroom 3: Level - First
Bedroom 4: Level - Basement
Family Room: Level - Basement
Other: Level - Basement
Other: Level - First
Listed By / Shown By
Listed By
Agency Name: Coldwell Banker Professionals -Okemos
Shown By
Agent Name: Karla Humm
Agent Phone: (231) 629-1042
Agency Title: Key Realty

Estimate Your Payment
Estimated Payment
$ 3,269.21 per month $2,404.74 Principal & Interest $739.08 Property Tax $125.39 Homeowner's InsuranceChange Payment Information



Privacy Policy / DMCA Notice / ADA Accessibility


This site is hosted, designed and copyright
© 1994 - 2026 by
Delta Media Group, Inc. -- Patent Pending --
Agency License Information: 1-877-539-7589 | Ohio Lic# REC.2010002888 6800 W Central Ave #B, Toledo, OH 43617 | Michigan Lic# 6505366134 8040 Summerfield Rd, Lambertville, MI 48144 | Indiana Lic# RC52400106 3029 W Smith Valley Rd #211, Greenwood, IN 46142 | West Virginia LIC# 010306 Erin Rickman, Broker. 410 Market St #3, Parkersburg, WV, 26101 | Colorado LIC# EC.100108419 603 Rood Ave, Grand Junction, CO 81501 | Nevada LIC# B.0146350.LLC 9190 Double Diamond Pwky, Reno, NV 89521 | Florida LIC# CQ1073507 16638 Mooner Plank Cir, Wimauma, FL 33598 | Illinois LIC# 481014661 640 S Washington St. Suite 212, Naperville, IL 60540
Agent License Information: Brokerage/Company License Number: MI-65-05366134
4210 Naubinway Road | MLS# 298685
This single family home located at 4210 Naubinway Road, Okemos, MI 48864 is currently listed for sale with an asking price of $429,900. This property was built in 1967 and has 4 bedrooms and 3 full baths with 2710 sq. ft. Naubinway Road is located in the River Down subdivision. Search River Down real estate on www.karlahummrealtor.com today.