
Karla Humm
REALTOR®


BEDS2
BATHS2
SQUARE FEET1,431
MLS#1951801
STATUSActive U/C Taking Backups
PROPERTY TYPEResidential - Condominium
SUBDIVISIONMI
SCHOOLTraverse City Area Public Schools
Property Description
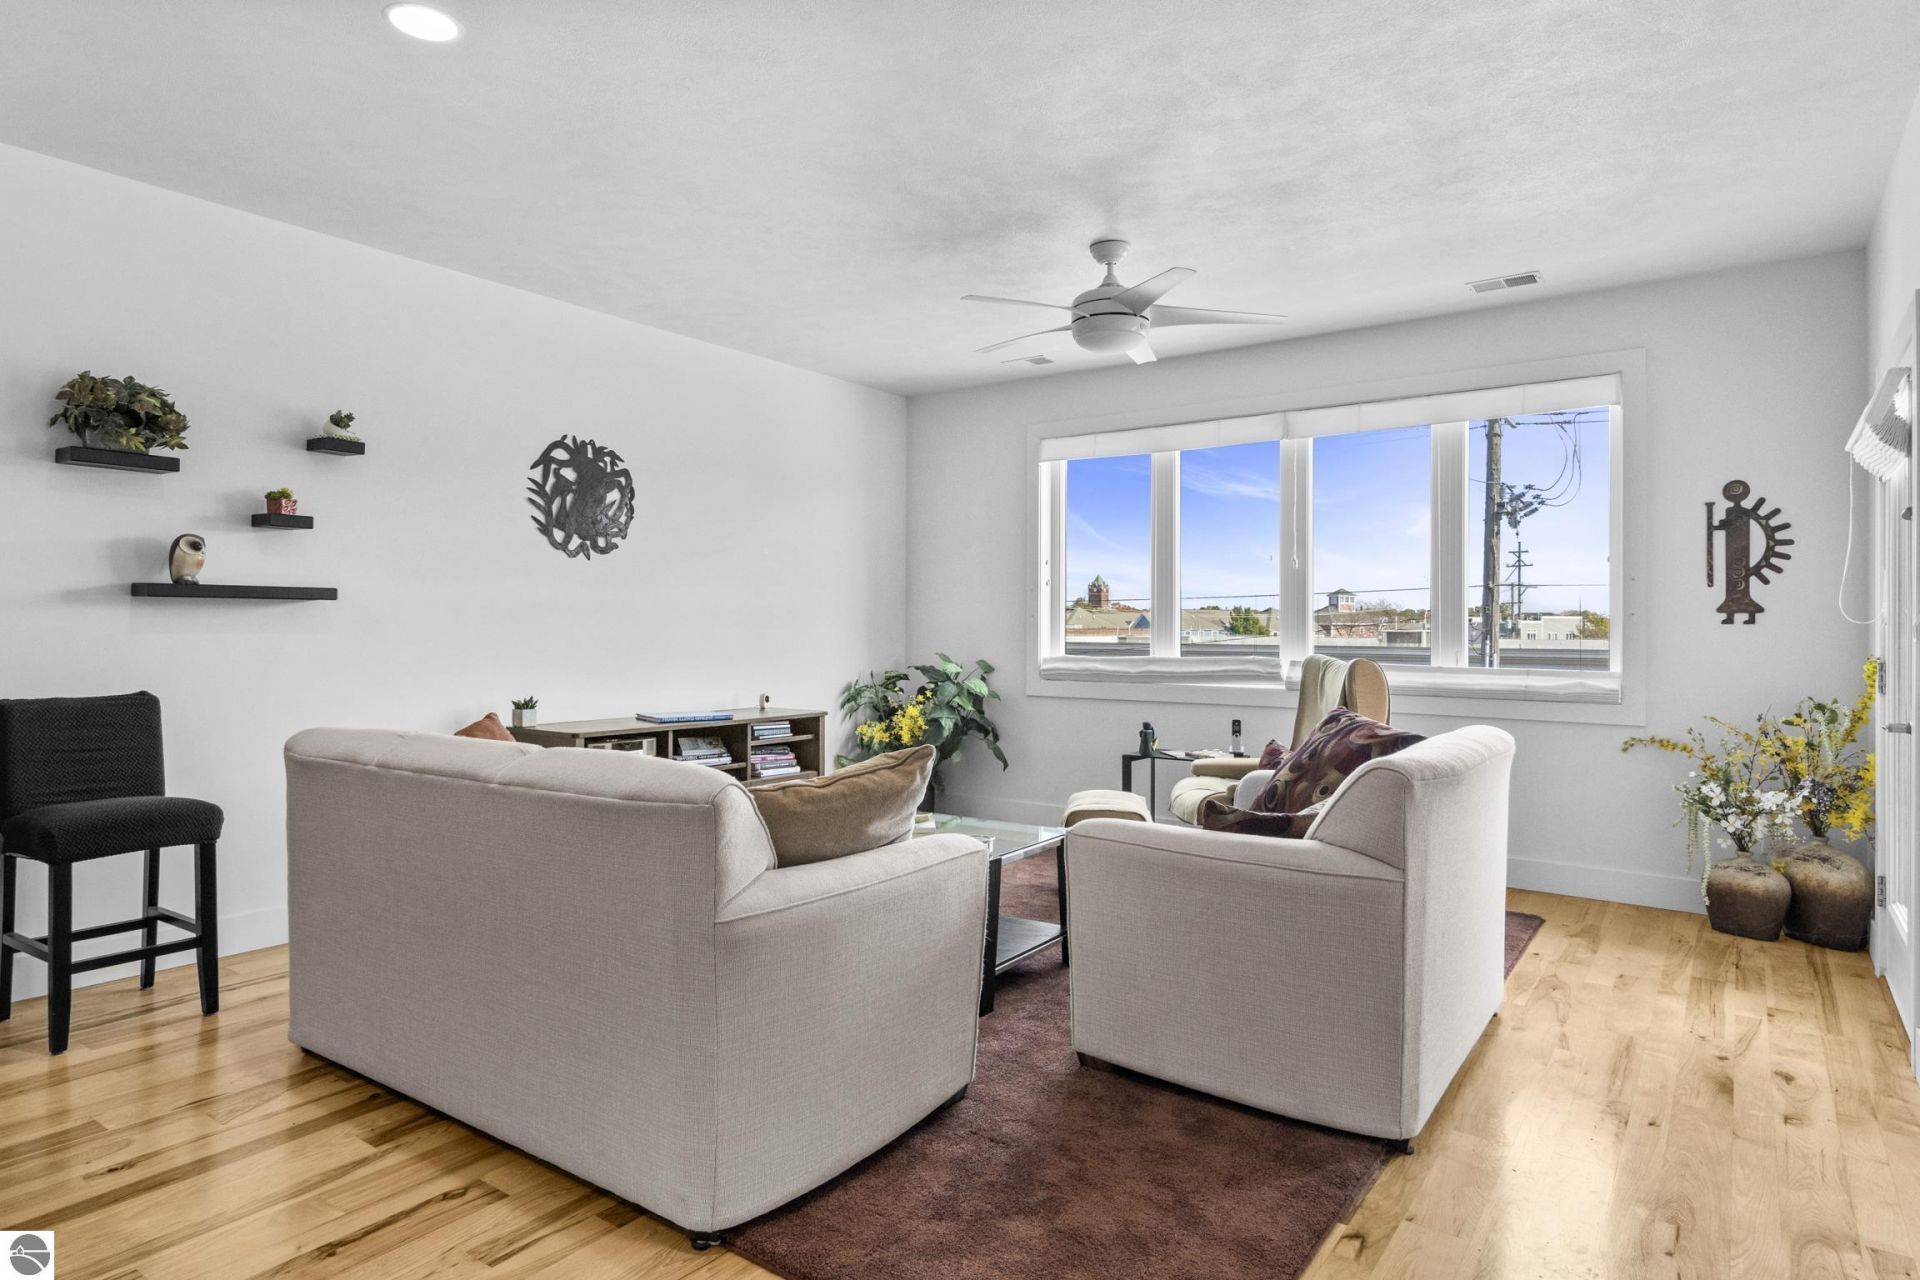
DESIRABLE DOWNTOWN TC CONDO - EXCEPTIONAL LOCATION. Enjoy the best of downtown living in this beautiful, light-filled corner-unit condo, ideally located just steps from Traverse Cityâ??s vibrant downtown attractions. Explore local restaurants, unique shops, beaches, the marina, theaters, festivals, and TART Trailâ??all just moments from your door. Situated on the quiet third floor, this inviting condo features an open floor plan, abundant natural light, upgraded cabinetry, quartz countertops, and beautiful wood flooring throughout the entry, hallway, kitchen, and living room. The spacious primary bedroom suite offers a walk-in closet and a large bathroom with the added comfort of heated tile flooring. Additional highlights include a covered deck, elevator access, a secure garage with a dedicated parking space, and a private, locked storage unit measuring approximately 6'9" x 4'â??perfect for bikes and extra belongings. The second bedroom is currently used as an office and features a built-in Murphy bed and closet cabinetry, offering flexible space for guests or working from home. Association dues provide added convenience and peace of mind, covering trash and snow removal, heated sidewalks, window washing, and building maintenance. Whether you're looking for a year-round residence or a downtown retreat, this condo offers the ideal combination of comfort, convenience, and walkable city living. Please note: Short-term rentals are not permitted.
Property Features
Property Type: Residential - Condominium
Basement: Poured Concrete, Slab
Home Style: Contemporary, Contemporary
Roof Type: Membrane
Year Built: 2014
Feature Descriptions
Above Ground Finished SQFT: 1431
Appliance(s)/Equipment: Refrigerator, Disposal, Dishwasher, Microwave, Washer, Dryer, Wall Oven, Cook Top, Blinds, Drapes, Ceiling Fan
Condo/Unit Access: Stairway (Indoor), Elevator
Condo/Unit Level: Third Floor Lvl or Higher
Construction: Brick, 2x6 Framing, Frame
Days on Site: 2
Exterior: Deck, Handicap Access, Covered Porch
Garage/Parking: Detached, Assigned Parking Space, Door Opener, Concrete Floors
Heating/Cooling: Forced Air, Central Air
Heating/Cooling Source: Natural Gas
Interior: Built-In Bookcase, Foyer Entrance, Walk-In Closet(s), Solid Surface Counters, Island Kitchen, Intercom
Lot: Condo/None
Outbuilding(s): Yes
Road: Public Maintained, Blacktop
Sewer: Municipal
Water: Municipal
Waterfront Type: No
Room Sizes
Primary Bedroom: 15'x13'6" Level - Main Floor
Bedroom 2: 14'3"x13'5" Level - Main Floor
Kitchen: 11'8"x10'10" Level - Main Floor
Living Room: 17'4"x16 Level - Main Floor
Local Schools
School District: Traverse City Area Public Schools
Listed By / Shown By
Listed By
Agency Name: Century 21 Northland
Agency Phone: 231-929-7900
Shown By
Agent Name: Karla Humm
Agent Phone: (231) 629-1042
Agency Title: Key Realty

Estimate Your Payment
Estimated Payment
$ 4,090.34 per month $3,887.63 Principal & Interest $0.00 Property Tax (data not provided by mls) $202.71 Homeowner's InsuranceChange Payment Information



Privacy Policy / DMCA Notice / ADA Accessibility


This site is hosted, designed and copyright
© 1994 - 2026 by
Delta Media Group, Inc. -- Patent Pending --
Agency License Information: 1-877-539-7589 | Ohio Lic# REC.2010002888 6800 W Central Ave #B, Toledo, OH 43617 | Michigan Lic# 6505366134 8040 Summerfield Rd, Lambertville, MI 48144 | Indiana Lic# RC52400106 3029 W Smith Valley Rd #211, Greenwood, IN 46142 | West Virginia LIC# 010306 Erin Rickman, Broker. 410 Market St #3, Parkersburg, WV, 26101 | Colorado LIC# EC.100108419 603 Rood Ave, Grand Junction, CO 81501 | Nevada LIC# B.0146350.LLC 9190 Double Diamond Pwky, Reno, NV 89521 | Florida LIC# CQ1073507 16638 Mooner Plank Cir, Wimauma, FL 33598 | Illinois LIC# 481014661 640 S Washington St. Suite 212, Naperville, IL 60540
Agent License Information: Brokerage/Company License Number: MI-65-05366134
444 Cass Street | MLS# 1951801
This condo located at 444 Cass Street, Traverse City, MI 49684 is currently listed for sale with an asking price of $695,000. This property was built in 2014 and has 2 bedrooms with 1431 sq. ft. Cass Street is located in the MI subdivision within the Traverse City Area Public Schools school district. Search MI real estate on www.karlahummrealtor.com today.