
Karla Humm
REALTOR®


BEDS4
BATHS4 full 2 partial
SQUARE FEET5,501
MLS#26024641
STATUSActive Backup
PROPERTY TYPEResidential - Single Family
SCHOOLNorthville
Property Description
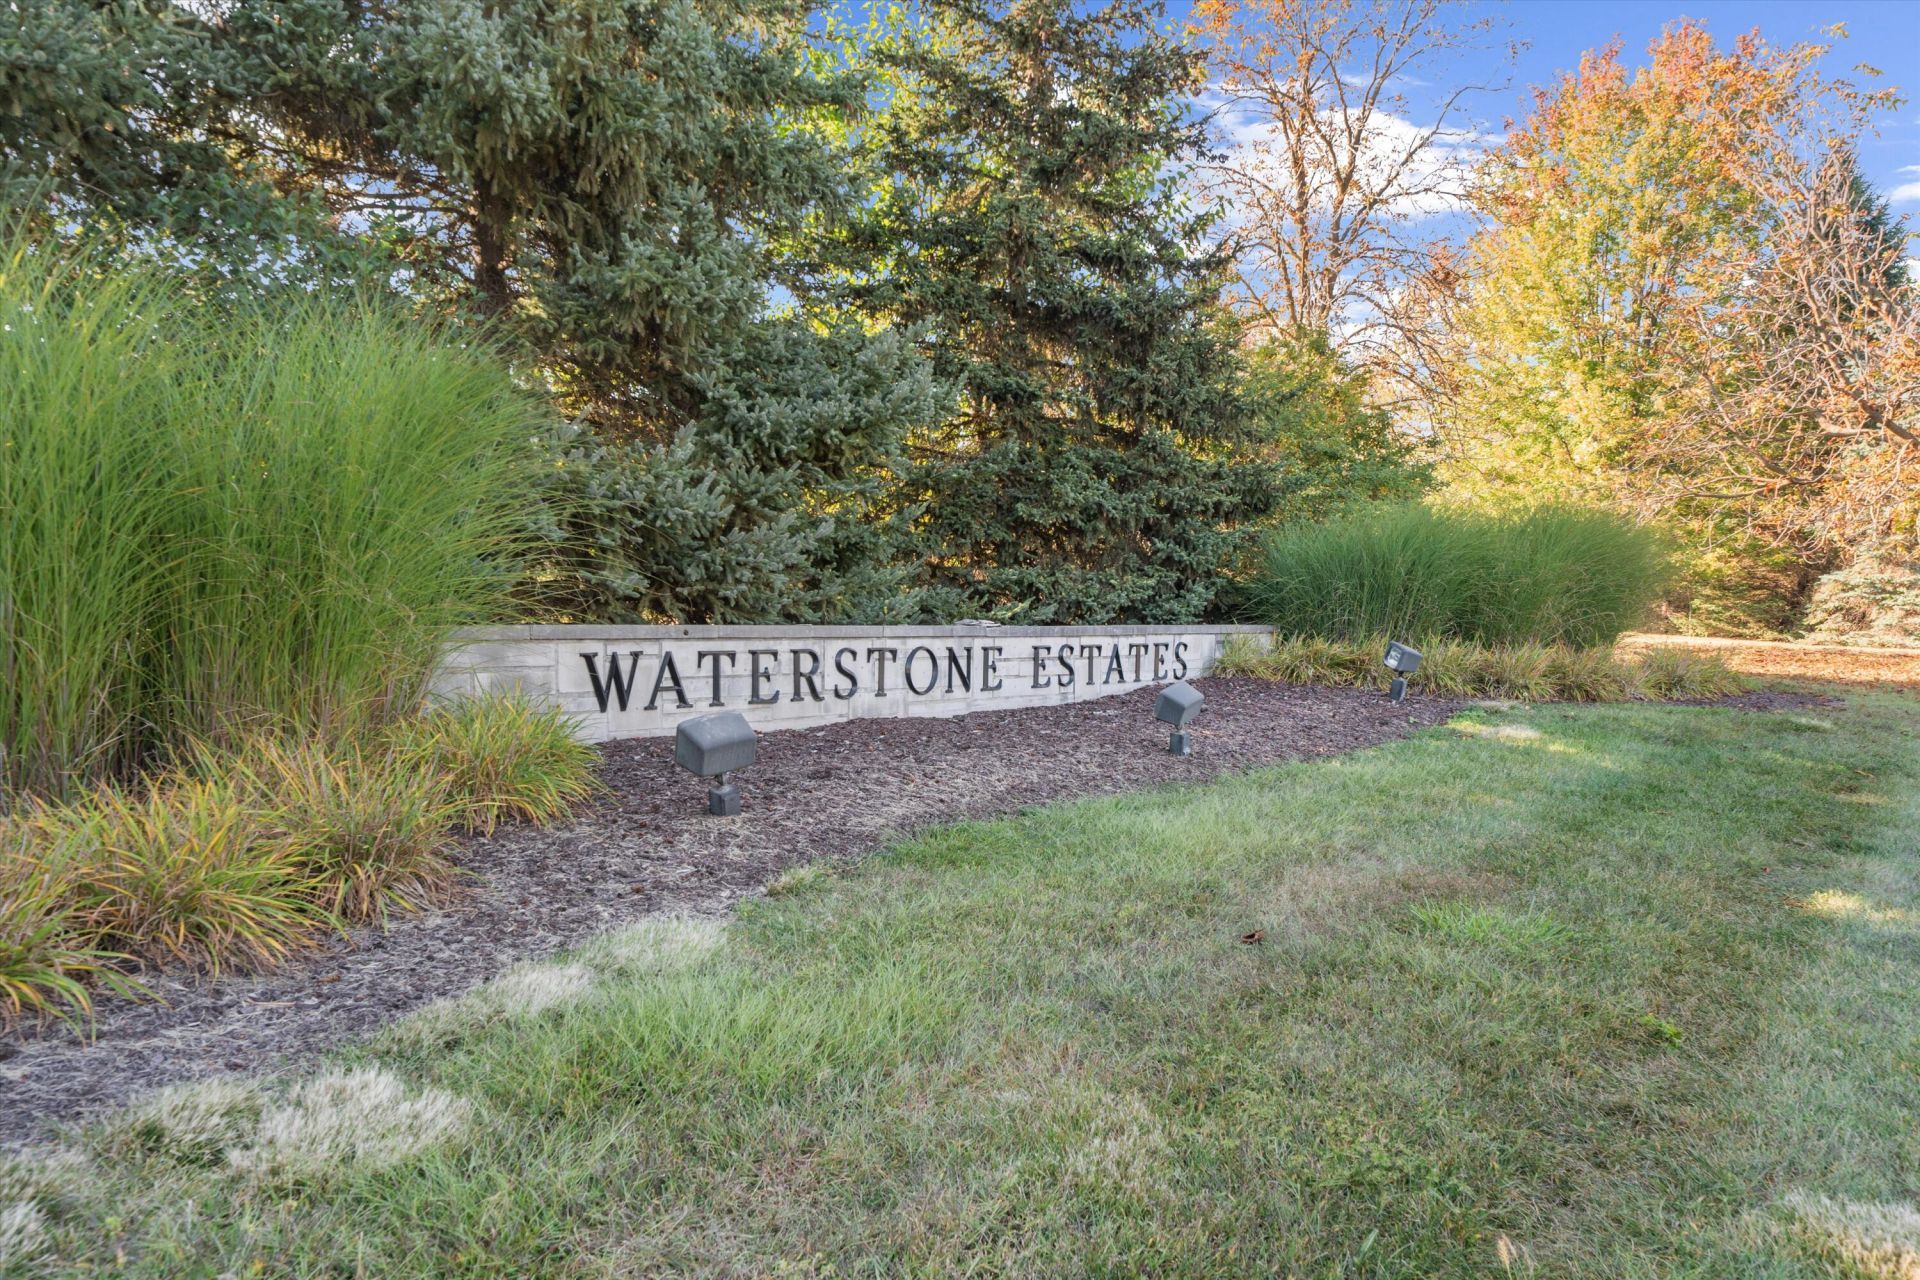
The BENEFIT of this property... amazing details can be viewed in the expanded view.... The BENEFIT of this Single-Family Home... Located in the highly sought-after Waterstone Estates community and within the award-winning Northville School District, this exceptional home offers a rare combination of luxury, privacy, space, and convenience. Situated on a premium lot bordering a large common area with walking paths, park benches, and a scenic pond, the property provides a peaceful, park-like setting while remaining just minutes from Downtown Northville, Northville High School, Millennium Park, Maybury State Park, Hines Park, and a wide variety of shopping, dining, and recreational amenities. The homes impressive curb appeal features a timeless blend of brick and stone architecture complemented by mature landscaping, while the private backyard is designed for relaxation and entertaining with a brick paver patio, spacious deck with a covered area, and ample green space. Inside, the home offers more than 5,500 square feet of finished living space with four bedrooms, four full bathrooms, and one-half bathroom. The spacious primary suite serves as a private retreat featuring a cathedral ceiling, sitting area, and dual walk-in closets. Additional highlights include a private office with tranquil nature views, a grand two-story foyer, formal living and dining rooms, an elegant split staircase, a large great room with expansive windows and a fireplace, and a well-appointed kitchen complete with a center island, breakfast nook, and high-end stainless-steel appliances. A three-car side-entry garage and expansive driveway provide excellent functionality and curb appeal. The finished lower level significantly expands the homes living and entertaining space, featuring a custom bar with more than $35,000 invested, a full bathroom, recreation and living areas, a workout room, poker room, and abundant storage space. Meticulously maintained and thoughtfully updated, recent improvements include luxury vinyl flooring (2025), a renovated deck (2025), basement storage enhancements (2022), interior painting (2026), new carpet (June 2026), new blinds (2026), and new garage door openers (2026). Move-in ready and exceptionally cared for, this remarkable property offers an outstanding lifestyle opportunity in one of Northvilles most desirable communities. Schedule your private tour or visit an upcoming open house to experience everything this beautiful home has to offer. The Benefit of the low traffic natural Ridge Road is the additional privacy it provides from the lower traffic and speeds found on intersecting roads. For many owners in Waterstone Estates, to avoid the natural road when commuting to and from home, the alternative routes through the adjacent sub allow paved road access from 6 Mile, 7 Mile and Beck Roads.
Property Features
Property Type: Residential - Single Family
Basement: Daylight, Full
Cooling: Central Air
Fireplaces: 2
Garage: 3
Heating: Forced Air
Home Style: Colonial
Lot Size: 0.46 Acres
Roof Type: Asphalt
Taxes: $12,400
Year Built: 2004
Feature Descriptions
Appliances: Humidifier, Bar Fridge, Dishwasher, Disposal, Dryer, Microwave, Oven, Range, Refrigerator, Washer
Association Amenities: Pets Allowed, Trail(s), Other
Association Fee Includes: Other
Days on Site: 106
Exterior: Other
Exterior: Brick, Concrete, HardiPlank Type
Fireplace: Family Room, Gas Log, Kitchen
Fireplace Y/N: Yes
Flooring: Carpet, Ceramic Tile, Wood
HOA: Yes
HOA Fee: 1100/Annually
Interior: Broadband, Garage Door Opener, Wet Bar, Center Island, Eat-in Kitchen, Pantry
Laundry: Electric Dryer Hookup, Gas Dryer Hookup, In Unit, Laundry Room, Main Level, Other, Sink, Washer Hookup
Lot: Level, Sidewalk, Wooded
Lot Dimensions: 128x154x127x162
Parcel Number: 77-025-01-0001-000
Parking: Garage Faces Side, Garage Door Opener
Patio/Porch: Covered, Deck, Patio, Porch(es)
Road Surface: Paved
Rooms Total: 18
Sewer: Public
Sub Type: Single Family Residence
Utilities: Phone Available, Natural Gas Available, Electricity Available, Cable Available, Phone Connected, Natural Gas Connected, Cable Connected, Storm Sewer, High-Speed Internet
Water: Public
Window: Screens, Insulated Windows, Window Treatments
Wooded: Yes
Local Schools
High School: Northville High School
Middle School: Hillside Middle School
Elementary School: Moraine Elementary School
School District: Northville
Listed By / Shown By
Listed By
Agency Name: Brandt Real Estate
Agent Name: Keith Brandt
Agency Phone: 248-756-2844

Shown By
Agent Name: Karla Humm
Agent Phone: (231) 629-1042
Agency Title: Key Realty
 | The property comes from the Member MLS's of the Michigan Regional Information Center, LLC (MichRIC). Copyright 2026 Michigan Regional Information Center, LLC (MichRIC). All rights reserved. Information deemed reliable, but not guaranteed. Data Last Updated 09/09/2026. |
Estimate Your Payment
Estimated Payment
$ 6,912.83 per month $5,588.12 Principal & Interest $1,033.33 Property Tax $291.38 Homeowner's InsuranceChange Payment Information



Privacy Policy / DMCA Notice / ADA Accessibility


This site is hosted, designed and copyright
© 1994 - 2026 by
Delta Media Group, Inc. -- Patent Pending --
Agency License Information: 1-877-539-7589 | Ohio Lic# REC.2010002888 6800 W Central Ave #B, Toledo, OH 43617 | Michigan Lic# 6505366134 8040 Summerfield Rd, Lambertville, MI 48144 | Indiana Lic# RC52400106 3029 W Smith Valley Rd #211, Greenwood, IN 46142 | West Virginia LIC# 010306 Erin Rickman, Broker. 410 Market St #3, Parkersburg, WV, 26101 | Colorado LIC# EC.100108419 603 Rood Ave, Grand Junction, CO 81501 | Nevada LIC# B.0146350.LLC 9190 Double Diamond Pwky, Reno, NV 89521 | Florida LIC# CQ1073507 16638 Mooner Plank Cir, Wimauma, FL 33598 | Illinois LIC# 481014661 640 S Washington St. Suite 212, Naperville, IL 60540
Agent License Information: Brokerage/Company License Number: MI-65-05366134
49828 Waterstone Estates Circle | MLS# 26024641
This single family home located at 49828 Waterstone Estates Circle, Northville, MI 48168 is currently listed for sale with an asking price of $999,000. This property was built in 2004 and has 4 bedrooms and 4 full and 2 partial baths with 5501 sq. ft. Waterstone Estates Circle is located within the Northville school district. Search Northville real estate on www.karlahummrealtor.com today.