
Karla Humm
REALTOR®


BEDS3
BATHS3 full 1 partial
SQUARE FEET3,345
MLS#26042931
STATUSPending
PROPERTY TYPEResidential - Single Family
SCHOOLEast Grand Rapids
Property Description
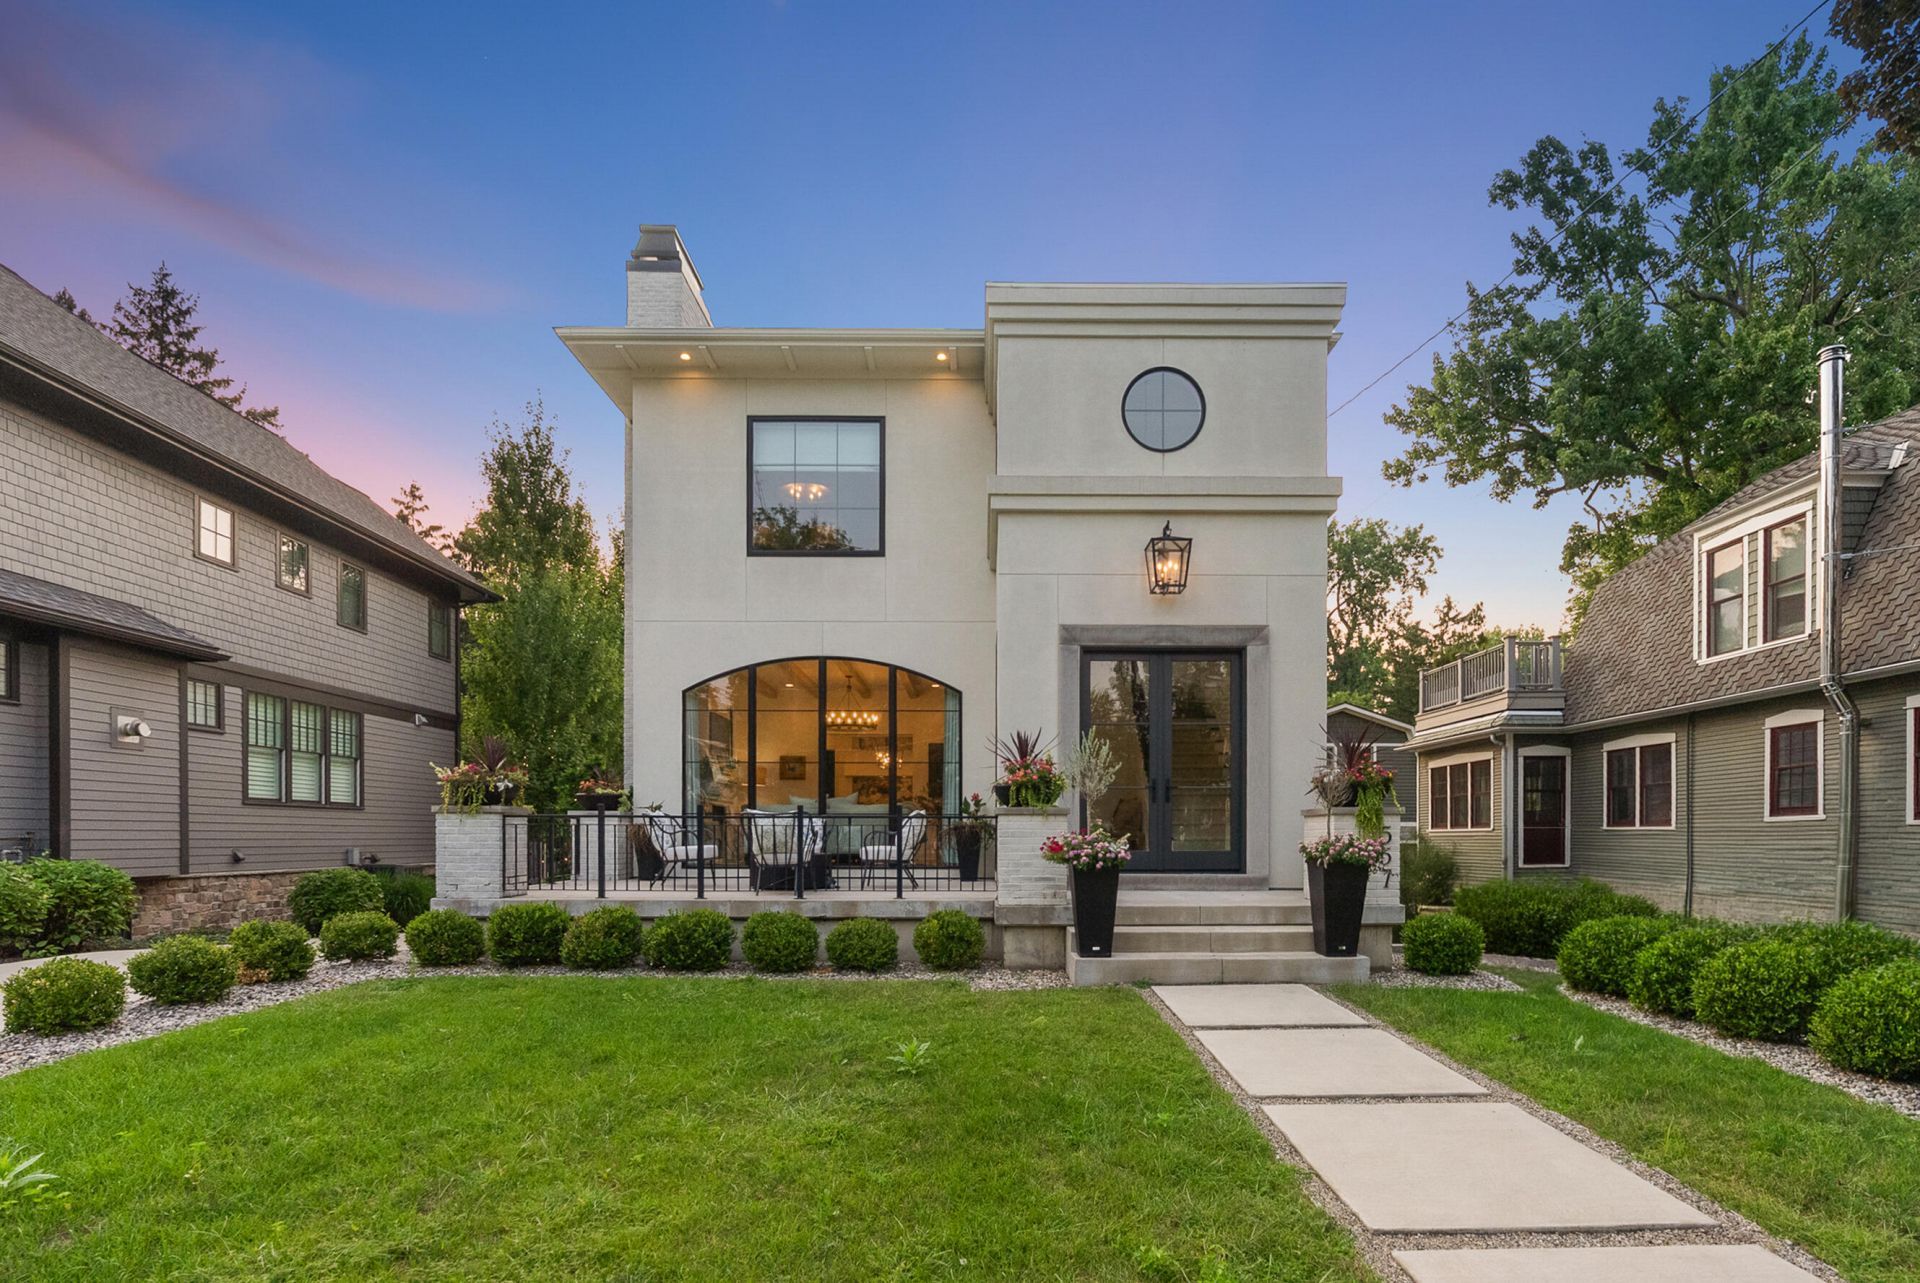
Designed for those who notice everything, this 2022 custom build is bold in its presence, disciplined in its details, and exquisitely resolved at every turn. The residence pairs contemporary form with enduring materials, creating a home that feels distinctly current without ever becoming tied to a moment. Beyond the dramatic two-story foyer, light moves artfully through steel-inspired windows and doors, illuminating herringbone floors and rooms composed with remarkable restraint. The main level is anchored by a showpiece kitchen where marble countertops and a slab backsplash meet a plaster-finished hood and substantial center island, complete with Subzero and Thermador appliances. A butlers kitchen keeps preparation discreet, while a dedicated bar with beverage refrigeration and an ice maker allows the home to shift seamlessly from an intimate evening to a full house soiree. Outdoors, professional landscaping frames a private patio and gas firepit, complemented by a fenced dog run with artificial turf?a thoughtful amenity designed for four-legged residents without compromising the landscape. Above, the primary suite occupies a private realm of its own. Two extraordinary dressing rooms provide boutique-level storage, while the bath pairs heated floors, a steam shower, beautifully appointed vanities, and a separate water closet with the calm of a private retreat. A fireside office lounge, custom built-ins, and a spacious laundry room make the upper level feel exceptionally complete. The finished lower level is equally considered, offering two private bedroom-and-bath suites for family and guests, a generous recreation room to host the big game, and a second wet bar with refrigeration so no drink runs dry. The result is a floor plan that lives far beyond its three-bedroom designation?providing privacy, flexibility, and an uncommon sense of occasion across all three levels. Its setting is every bit as compelling. Positioned near the energy of Gaslight Village, the home places independent shops, dining, Reeds Lake, John Collins Park, and the 4.2-mile Reeds Lake Trail within everyday reach, while Eastown and downtown Grand Rapids are only minutes away. Gaslight Village is recognized as the defining shopping district of East Grand Rapids, and nearby John Collins Park offers lake access, overlooks, community events, and a launch onto Reeds Lake. Here, every element has been considered. Every detail has earned its place. The result is nothing short of exceptional. This one-of-one sanctuary is truly in a class all its own?a complete expression of how beautifully life can be designed in the heart of East Grand Rapids.
Property Features
Property Type: Residential - Single Family
Basement: Full
Cooling: Central Air
Fenced: Yes
Fireplaces: 2
Garage: 2
Heating: Forced Air, Radiant
Home Style: Contemporary
Lot Size: 0.16 Acres
Roof Type: Composition
Taxes: $32,484
Year Built: 2022
Feature Descriptions
Appliances: Bar Fridge, Built-In Gas Oven, Dishwasher, Disposal, Dryer, Oven, Range, Refrigerator, Washer
Days on Site: 25
Electric: Generator
Exterior: HardiPlank Type, Stucco
Fencing: Fenced Back
Fireplace: Den, Gas Log, Living Room
Fireplace Y/N: Yes
Flooring: Tile, Wood
Interior: Garage Door Opener, Wet Bar, Center Island, Eat-in Kitchen, Pantry
Laundry: Laundry Room, Sink, Upper Level
Lot: Level, Sidewalk
Lot Dimensions: 52 x 132
Parcel Number: 41-14-33-203-011
Parking: Garage Faces Front, Garage Door Opener, Detached
Patio/Porch: Patio
Road Surface: Paved
Rooms Total: 9
Sewer: Public
Sub Type: Single Family Residence
Water: Public
Window: Garden Window, Window Treatments
Local Schools
School District: East Grand Rapids
Listed By / Shown By
Listed By
Agency Name: Beacon Sotheby's International Realty
Agent Name: Chad Van Horn
Agency Phone: 269-673-7133

Shown By
Agent Name: Karla Humm
Agent Phone: (231) 629-1042
Agency Title: Key Realty
 | The property comes from the Member MLS's of the Michigan Regional Information Center, LLC (MichRIC). Copyright 2026 Michigan Regional Information Center, LLC (MichRIC). All rights reserved. Information deemed reliable, but not guaranteed. Data Last Updated 09/09/2026. |
Estimate Your Payment
Estimated Payment
$ 12,123.61 per month $8,949.95 Principal & Interest $2,707.00 Property Tax $466.67 Homeowner's InsuranceChange Payment Information



Privacy Policy / DMCA Notice / ADA Accessibility


This site is hosted, designed and copyright
© 1994 - 2026 by
Delta Media Group, Inc. -- Patent Pending --
Agency License Information: 1-877-539-7589 | Ohio Lic# REC.2010002888 6800 W Central Ave #B, Toledo, OH 43617 | Michigan Lic# 6505366134 8040 Summerfield Rd, Lambertville, MI 48144 | Indiana Lic# RC52400106 3029 W Smith Valley Rd #211, Greenwood, IN 46142 | West Virginia LIC# 010306 Erin Rickman, Broker. 410 Market St #3, Parkersburg, WV, 26101 | Colorado LIC# EC.100108419 603 Rood Ave, Grand Junction, CO 81501 | Nevada LIC# B.0146350.LLC 9190 Double Diamond Pwky, Reno, NV 89521 | Florida LIC# CQ1073507 16638 Mooner Plank Cir, Wimauma, FL 33598 | Illinois LIC# 481014661 640 S Washington St. Suite 212, Naperville, IL 60540
Agent License Information: Brokerage/Company License Number: MI-65-05366134
557 Greenwood Avenue Se | MLS# 26042931
This single family home located at 557 Greenwood Avenue Se, East Grand Rapids, MI 49506 is currently listed for sale with an asking price of $1,600,000. This property was built in 2022 and has 3 bedrooms and 3 full and 1 partial baths with 3345 sq. ft. Greenwood Avenue Se is located within the East Grand Rapids school district. Search East Grand Rapids real estate on www.karlahummrealtor.com today.