
Karla Humm
REALTOR®


BEDS4
BATHS3 full 1 partial
SQUARE FEET1,975
MLS#50223559
STATUSActive
PROPERTY TYPEResidential - Single Family
SUBDIVISIONHickory Hills and Canadian Shores
SCHOOLCentreville Public Schools
Property Description
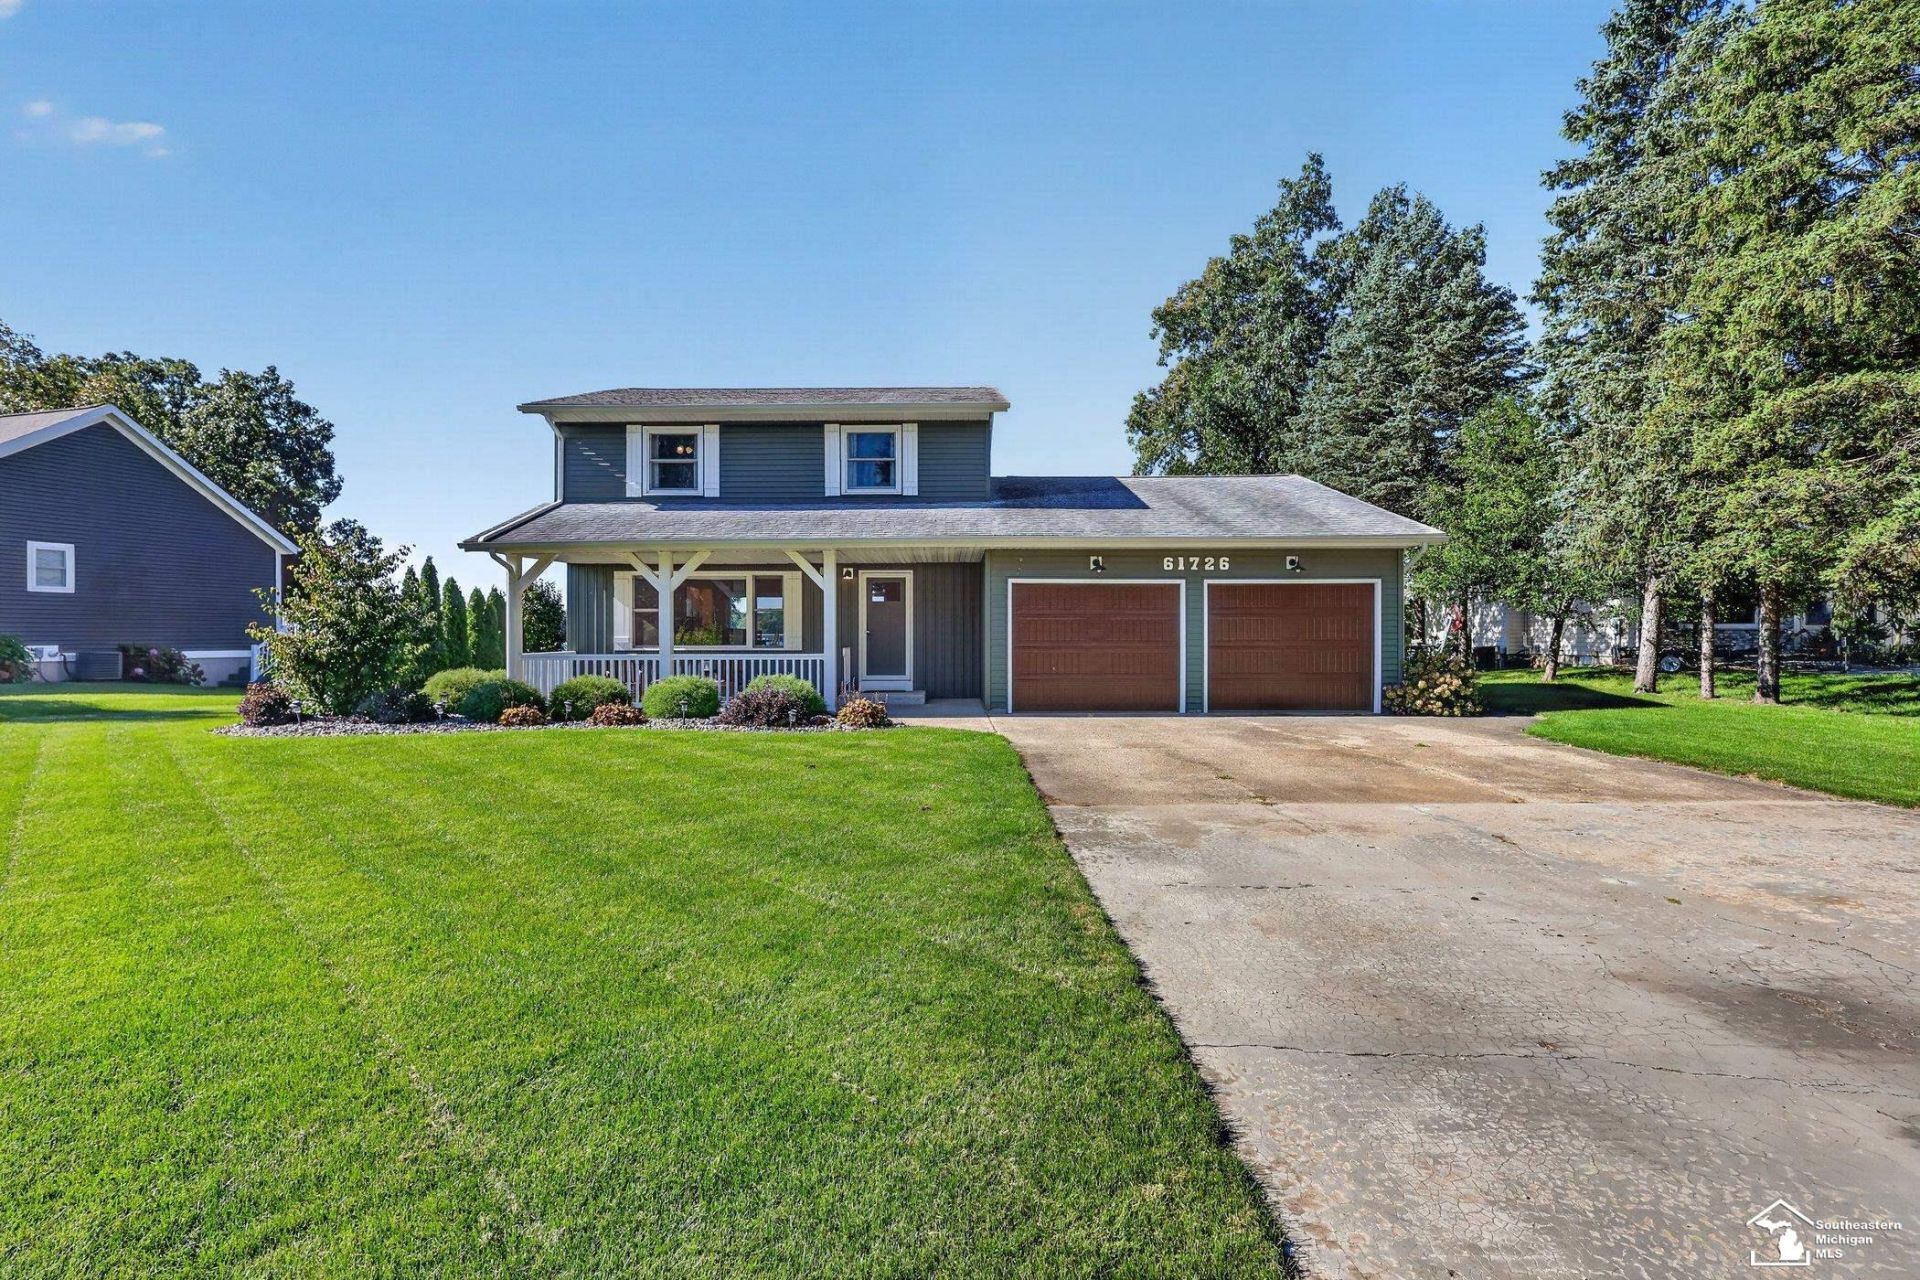
Lakefront living on beautiful, private Lake Templene! Completely renovated in 2022, this two-story home offers an incredible waterfront setting with direct lake frontage, a full 50 aluminum dock, and your own sandy beach and swimming area. Whether youre boating, swimming, entertaining, or simply relaxing by the water, this property is set up to enjoy lake life to the fullest. Inside, the kitchen and family room flow together into a bright, open living space with beautiful views toward the lake. Upstairs, youll find the primary suite with a private bath, along with two additional bedrooms and a full hall bath. The fully finished walkout lower level provides even more living space with a large office, additional bedroom, and sliding doors opening directly to the patio and backyard. Outdoor living is a major highlight, with an expansive rear deck stretching across the home and plenty of room for dining, entertaining, and relaxing. A newly covered 21 section completed in 2025 adds a shaded space to enjoy the lakefront setting, while the walkout patio below offers even more room to enjoy the outdoors. Major improvements include a new furnace, A/C, water heater, and appliances in 2022, roof in 2018, new garage doors and springs in 2025, and broadband fiber installed in 2025. The attached two-car garage is also fully insulated. With extensive updates, plenty of space inside and out, and an exceptional setup on Lake Templene, this is a special opportunity to own a move-in-ready lakefront home and enjoy everything life on the water has to offer.
Property Features
Property Type: Residential - Single Family
Basement: Yes
Basement: Finished, Walk Out
Cooling: Central A/C
Fuel Type: Natural Gas
Garage: 2 car attached
Heating: Forced Air
Home Style: Traditional
Lot Size: 0.26 Acres
Stories: 2.0
Taxes: $8,513
Year Built: 1970
Feature Descriptions
Appliances: Dishwasher, Dryer, Microwave, Range/Oven, Refrigerator, Washer, Water Softener - Leased
Days on Site: 25
Exterior: Vinyl Siding
Exterior: Deck, Lawn Sprinkler
Sewer: Septic
Summer Tax: 2673.6
Water: Private Well
Water Features: Lake Frontage, Lake/River Access, Waterfront
Winter Tax: 5840.15
Room Sizes
Bedroom 1: 15 X 12 Level Second
Bedroom 2: 11 X 13 Level Second
Bedroom 3: 11 X 12 Level Second
Bedroom 4: 16 X 12 Level Basement
Dining Room: 11 X 12 Level Main
Family Room: 19 X 13 Level Main
Kitchen: 8 X 12 Level Main
Living Room: 16 X 14 Level Main
Additional Room 2: 24 X 12 Level Basement
Local Schools
School District: Centreville Public Schools
Listed By / Shown By
Listed By
Agency Name: Serenity Realty LLC
Agency Phone: 419-887-9006
Shown By
Agent Name: Karla Humm
Agent Phone: (231) 629-1042
Agency Title: Key Realty

Estimate Your Payment
Estimated Payment
$ 5,012.81 per month $4,090.13 Principal & Interest $709.42 Property Tax $213.27 Homeowner's InsuranceChange Payment Information



Privacy Policy / DMCA Notice / ADA Accessibility


This site is hosted, designed and copyright
© 1994 - 2026 by
Delta Media Group, Inc. -- Patent Pending --
Agency License Information: 1-877-539-7589 | Ohio Lic# REC.2010002888 6800 W Central Ave #B, Toledo, OH 43617 | Michigan Lic# 6505366134 8040 Summerfield Rd, Lambertville, MI 48144 | Indiana Lic# RC52400106 3029 W Smith Valley Rd #211, Greenwood, IN 46142 | West Virginia LIC# 010306 Erin Rickman, Broker. 410 Market St #3, Parkersburg, WV, 26101 | Colorado LIC# EC.100108419 603 Rood Ave, Grand Junction, CO 81501 | Nevada LIC# B.0146350.LLC 9190 Double Diamond Pwky, Reno, NV 89521 | Florida LIC# CQ1073507 16638 Mooner Plank Cir, Wimauma, FL 33598 | Illinois LIC# 481014661 640 S Washington St. Suite 212, Naperville, IL 60540
Agent License Information: Brokerage/Company License Number: MI-65-05366134
61726 Parkridge Lane | MLS# 50223559
This single family home located at 61726 Parkridge Lane, Sturgis, MI 49091 is currently listed for sale with an asking price of $731,200. This property was built in 1970 and has 4 bedrooms and 3 full and 1 partial baths with 1975 sq. ft. Parkridge Lane is located in the Hickory Hills and Canadian Shores subdivision within the Centreville Public Schools school district. Search Hickory Hills And Canadian Shores real estate on www.karlahummrealtor.com today.