
Karla Humm
REALTOR®


BEDS2
BATHS1 full 1 partial
SQUARE FEET1,152
MLS#26036108
STATUSActive
PROPERTY TYPEResidential - Condominium
SUBDIVISIONGeddes Lake Condo
SCHOOLAnn Arbor
Property Description
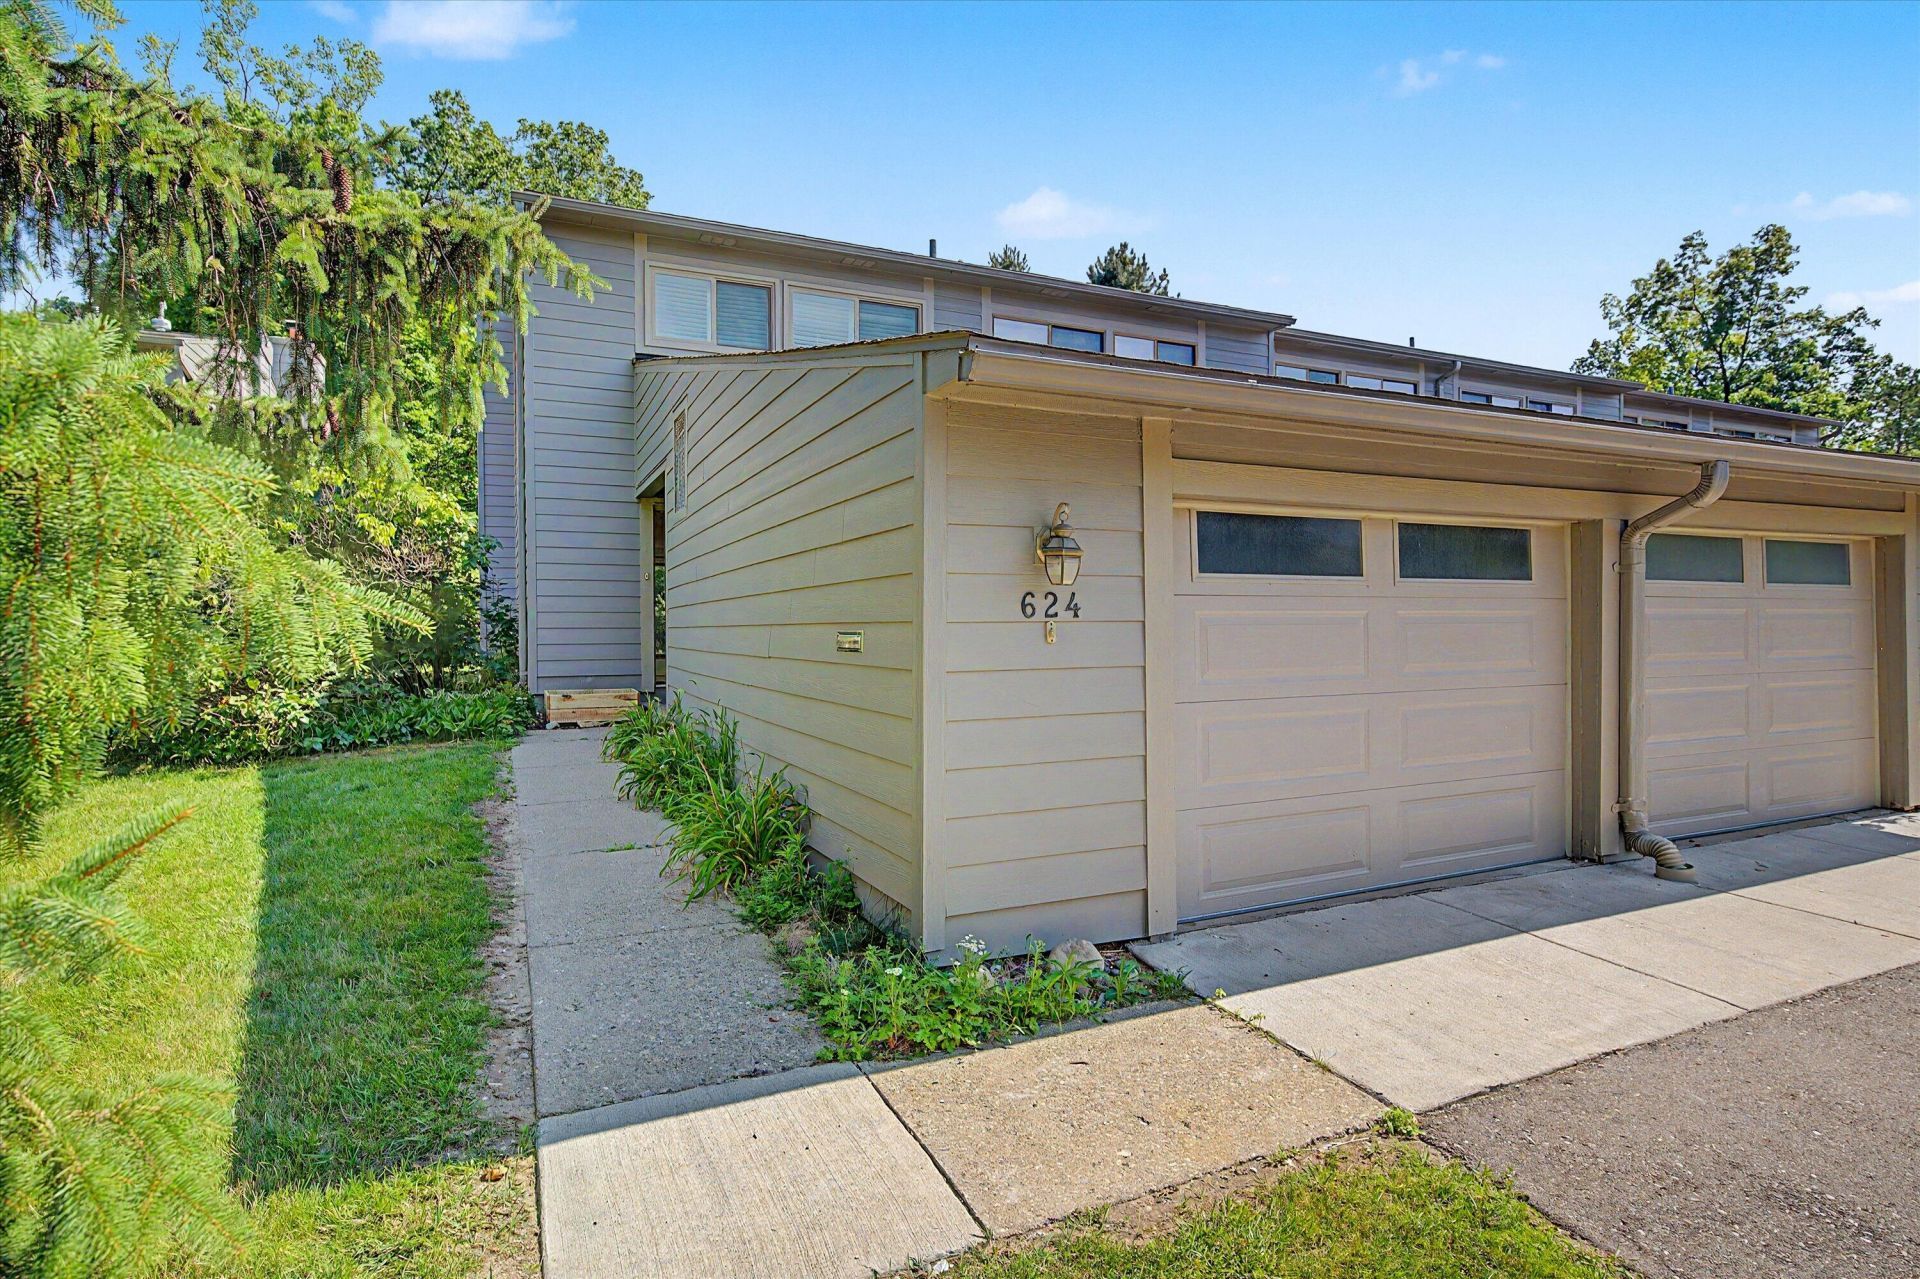
Dont miss this delightful, two-story, desirable south-facing end-unit condo nestled in a quiet setting at the back of the complex, backing to a natural tree line for exceptional privacy. The spacious, light-filled living and dining area features a cozy wood-burning stove and a large door-wall leading to a private patio, perfect for relaxing or entertaining. Upstairs, youll find two generously sized bedrooms with abundant closet space and a full bath. Enjoy the ultimate convenience of an attached garage, along with recent updates including a newer kitchen stovetop, dishwasher, washer and dryer, stair carpeting, and a smart thermostat. The association fee includes water, sewer, building maintenance, landscaping, snow removal, and access to the outdoor pool, tennis courts, and clubhouse. Ideally located near the U of M North Campus, Gallup Park, shopping, dining, and local hospitals, this home offers comfort, tranquility, and an easy commute.
Property Features
Property Type: Residential - Condominium
Basement: Slab
Cooling: Central Air
Fireplaces: 1
Garage: 1 car attached
Heating: Forced Air
Lot Size: 0.03 Acres
Roof Type: Asphalt, Shingle
Taxes: $6,668
Year Built: 1976
Feature Descriptions
Appliances: Dishwasher, Disposal, Dryer, Microwave, Oven, Range, Refrigerator, Washer
Association Amenities: Clubhouse, End Unit, Laundry, Meeting Room, Playground, Pool, Tennis Court(s), Trail(s)
Association Fee Includes: Other, Water, Trash, Snow Removal, Lawn/Yard Care
Days on Site: 7
Exterior: Wood Siding
Exterior: Other
Fireplace: Living Room, Wood Burning
Fireplace Y/N: Yes
Flooring: Carpet, Ceramic Tile, Laminate, Tile, Wood
HOA: Yes
HOA Fee: 430/Monthly
Interior: Ceiling Fan(s), Garage Door Opener, Eat-in Kitchen
Laundry: Electric Dryer Hookup, Laundry Room, Main Level, Washer Hookup
Parcel Number: 09-09-26-204-192
Parking: Garage Faces Front, Attached
Patio/Porch: Patio
Road Surface: Paved
Rooms Total: 5
Sewer: Public
Sub Type: Condominium
Utilities: Natural Gas Connected, Cable Connected, Storm Sewer
Water: Public
Window: Window Treatments
Local Schools
High School: Huron High School
Middle School: Clague Middle School
School District: Ann Arbor
Listed By / Shown By
Listed By
Agency Name: RE/MAX Platinum
Agent Name: Daniel DeCapua
Agency Phone: 734-741-1000

Shown By
Agent Name: Karla Humm
Agent Phone: (231) 629-1042
Agency Title: Key Realty
 | The property comes from the Member MLS's of the Michigan Regional Information Center, LLC (MichRIC). Copyright 2026 Michigan Regional Information Center, LLC (MichRIC). All rights reserved. Information deemed reliable, but not guaranteed. Data Last Updated 07/23/2026. |
Estimate Your Payment
Estimated Payment
$ 2,315.40 per month $1,672.52 Principal & Interest $555.67 Property Tax $87.21 Homeowner's InsuranceChange Payment Information



Privacy Policy / DMCA Notice / ADA Accessibility


This site is hosted, designed and copyright
© 1994 - 2026 by
Delta Media Group, Inc. -- Patent Pending --
Agency License Information: 1-877-539-7589 | Ohio Lic# REC.2010002888 6800 W Central Ave #B, Toledo, OH 43617 | Michigan Lic# 6505366134 8040 Summerfield Rd, Lambertville, MI 48144 | Indiana Lic# RC52400106 3029 W Smith Valley Rd #211, Greenwood, IN 46142 | West Virginia LIC# 010306 Erin Rickman, Broker. 410 Market St #3, Parkersburg, WV, 26101 | Colorado LIC# EC.100108419 603 Rood Ave, Grand Junction, CO 81501 | Nevada LIC# B.0146350.LLC 9190 Double Diamond Pwky, Reno, NV 89521 | Florida LIC# CQ1073507 16638 Mooner Plank Cir, Wimauma, FL 33598 | Illinois LIC# 481014661 640 S Washington St. Suite 212, Naperville, IL 60540
Agent License Information: Brokerage/Company License Number: MI-65-05366134
624 Watersedge Drive | MLS# 26036108
This condo located at 624 Watersedge Drive, Ann Arbor, MI 48105 is currently listed for sale with an asking price of $299,000. This property was built in 1976 and has 2 bedrooms and 1 full and 1 partial baths with 1152 sq. ft. Watersedge Drive is located in the Geddes Lake Condo subdivision within the Ann Arbor school district. Search Geddes Lake Condo real estate on www.karlahummrealtor.com today.