
Karla Humm
REALTOR®


BEDS5
BATHS4 full 1 partial
SQUARE FEET4,982
MLS#297740
STATUSActive
PROPERTY TYPEResidential - Single Family
SUBDIVISIONMorton Estate
Property Description
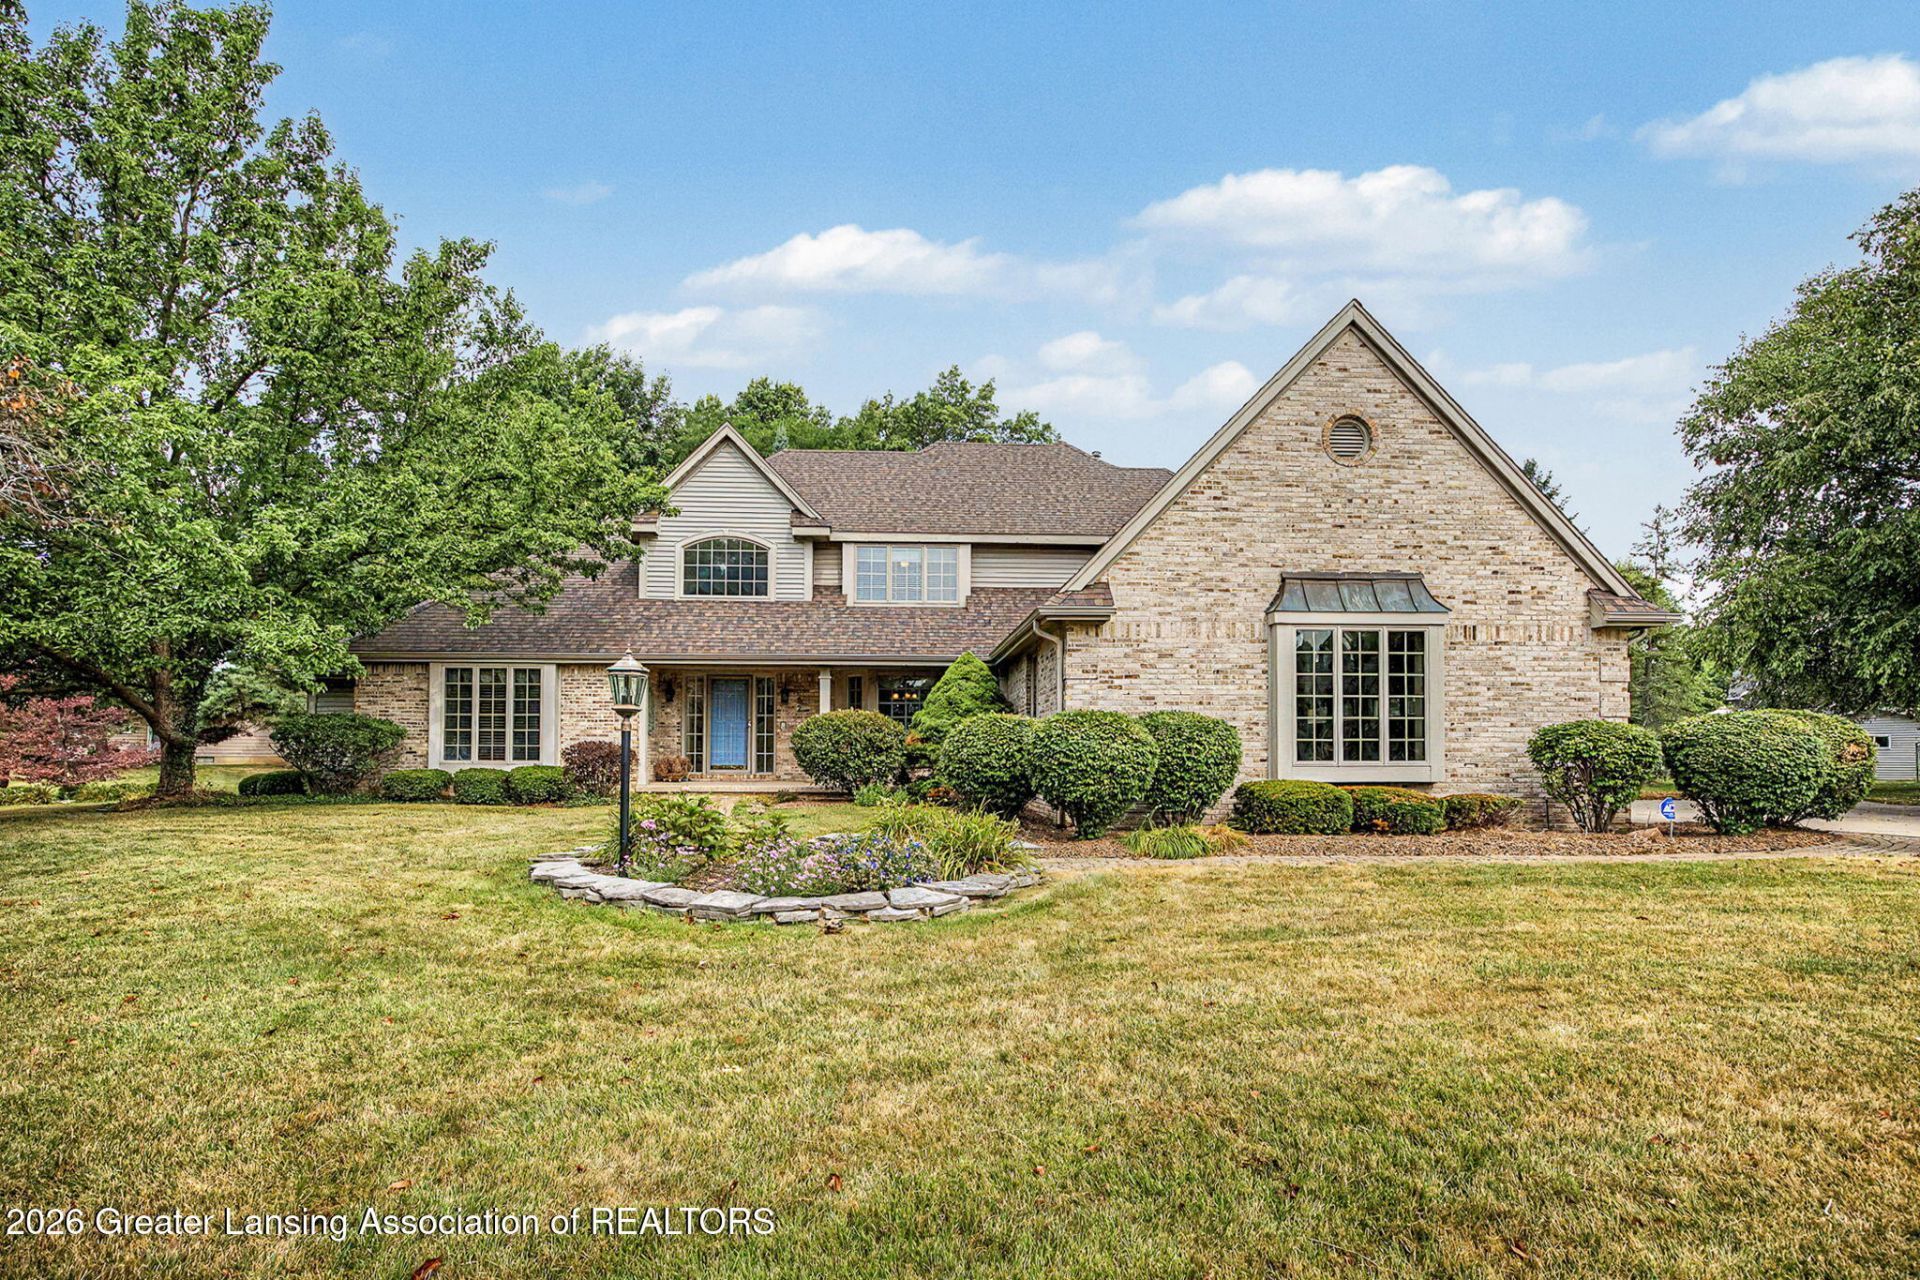
Some luxury homes come along once in a great while. This is one of them. Custom designed and built by Tom Motz, this 5-bedroom, 4.5-bath estate has almost 5000 sq ft of finished living space (and was even featured in Midwest Living Magazine) ? the moment you step inside, youll see why. Set on a peaceful cul-de-sac spanning nearly 3/4 of an acre, it still puts you within walking distance of downtown St. Johns and schools. The two-story foyer sets the tone immediately. The kitchen has been beautifully refreshed with granite counters, an oversized island, abundant cabinetry, and new flooring, flowing directly into a breathtaking great room with soaring cathedral ceilings, large windows, and a fireplace as its centerpiece. The main-floor primary suite is a retreat of its own, featuring heated bathroom floors, a deep soaking tub, a euro-glass walk-in shower, and dual vanities with private access to the backyard deck. A flexible main-level office (or potential 5th bedroom) completes the first floor. Upstairs, three more bedrooms await ? each with a walk-in closet and private access to a bathroom. The finished lower level adds even more living space: a family room, a flexible game or hobby area, and a separate room with a built-in sauna, perfect for a home gym. Outside, an entertainers dream awaits: an inground pool, expansive patio, dedicated pool house, and awning to provide shade for outdoor dining. Additional upgrades include a 3+ car garage with refinished epoxy floors, a whole-house generator, a 2019 roof, a newer pool liner, and professional landscaping throughout. Homes of this caliber, in this location, rarely become available. Available for immediate occupancy...schedule your private tour today.
Property Features
Property Type: Residential - Single Family
Cooling: Central Air
Fireplaces: 2
Fuel Type: Gas
Garage: 3 car attached
Heating: Forced Air, Natural Gas
Home Style: Traditional
Lot Size: 0.67 Acres
Roof Type: Shingle
Stories: 2.0
Taxes: $9,652
Year Built: 1991
Feature Descriptions
Appliances: Dishwasher, Microwave, Oven, Range, Refrigerator
Days on Site: 1
Exterior: Brick, Vinyl Siding
Exterior Amenities: Private Entrance, Private Yard, Storage
Fireplace: Gas, Bedroom, Great Room
Flooring: Carpet, Ceramic Tile, Hardwood, Vinyl
Interior Amenities: Cathedral Ceiling(s), Eat-in Kitchen, Granite Counters, High Ceilings, In-Law Floorplan, Open Floorplan, Smart Thermostat, Soaking Tub
Laundry: Laundry Room, Main Level
Lot: Back Yard, Front Yard, Many Trees
Lot Dimensions: 80x365.9
Parcel #: 19-300-360-000-034-00
Parking: Attached, Garage
Patio/Porch: Covered, Deck, Porch
Pool: Heated, In Ground, Pool/Spa Combo, Pool Cover, Vinyl
Security Features: Smoke Detector(s)
Sewer: Public Sewer
SQFT Total: 5940
Swimming Pool: Yes
Utilities: Water Connected, Sewer Connected, Natural Gas Connected, Electricity Connected
Water: Public
Room Sizes
Living Room: Level - First
Dining Room: Level - First
Kitchen: Level - First
Primary Bedroom: Level - First
Bedroom 2: Level - Second
Bedroom 3: Level - Second
Bedroom 4: Level - Second
Office: Level - First
Dining Room: Level - First
Laundry: Level - First
Living Room: Level - Basement
Other: Level - Basement
E X ercise Room: Level - Basement
Sauna: Level - Basement
Other: Level - Basement
Utility Room: Level - Basement
Other: Level - Basement
Listed By / Shown By
Listed By
Agency Name: RE/MAX Real Estate Professionals
Shown By
Agent Name: Karla Humm
Agent Phone: (231) 629-1042
Agency Title: Key Realty

Estimate Your Payment
Estimated Payment
$ 4,776.38 per month $3,775.20 Principal & Interest $804.33 Property Tax $196.85 Homeowner's InsuranceChange Payment Information



Privacy Policy / DMCA Notice / ADA Accessibility


This site is hosted, designed and copyright
© 1994 - 2026 by
Delta Media Group, Inc. -- Patent Pending --
Agency License Information: 1-877-539-7589 | Ohio Lic# REC.2010002888 6800 W Central Ave #B, Toledo, OH 43617 | Michigan Lic# 6505366134 8040 Summerfield Rd, Lambertville, MI 48144 | Indiana Lic# RC52400106 3029 W Smith Valley Rd #211, Greenwood, IN 46142 | West Virginia LIC# 010306 Erin Rickman, Broker. 410 Market St #3, Parkersburg, WV, 26101 | Colorado LIC# EC.100108419 603 Rood Ave, Grand Junction, CO 81501 | Nevada LIC# B.0146350.LLC 9190 Double Diamond Pwky, Reno, NV 89521 | Florida LIC# CQ1073507 16638 Mooner Plank Cir, Wimauma, FL 33598 | Illinois LIC# 481014661 640 S Washington St. Suite 212, Naperville, IL 60540
Agent License Information: Brokerage/Company License Number: MI-65-05366134
682 Parkview Circle | MLS# 297740
This single family home located at 682 Parkview Circle, Saint Johns, MI 48879 is currently listed for sale with an asking price of $674,900. This property was built in 1991 and has 5 bedrooms and 4 full and 1 partial baths with 4982 sq. ft. Parkview Circle is located in the Morton Estate subdivision. Search Morton Estate real estate on www.karlahummrealtor.com today.