
Karla Humm
REALTOR®


BEDS4
BATHS4 full
SQUARE FEET3,495
MLS#26045571
STATUSActive
PROPERTY TYPEResidential - Single Family
SCHOOLChelsea
Property Description
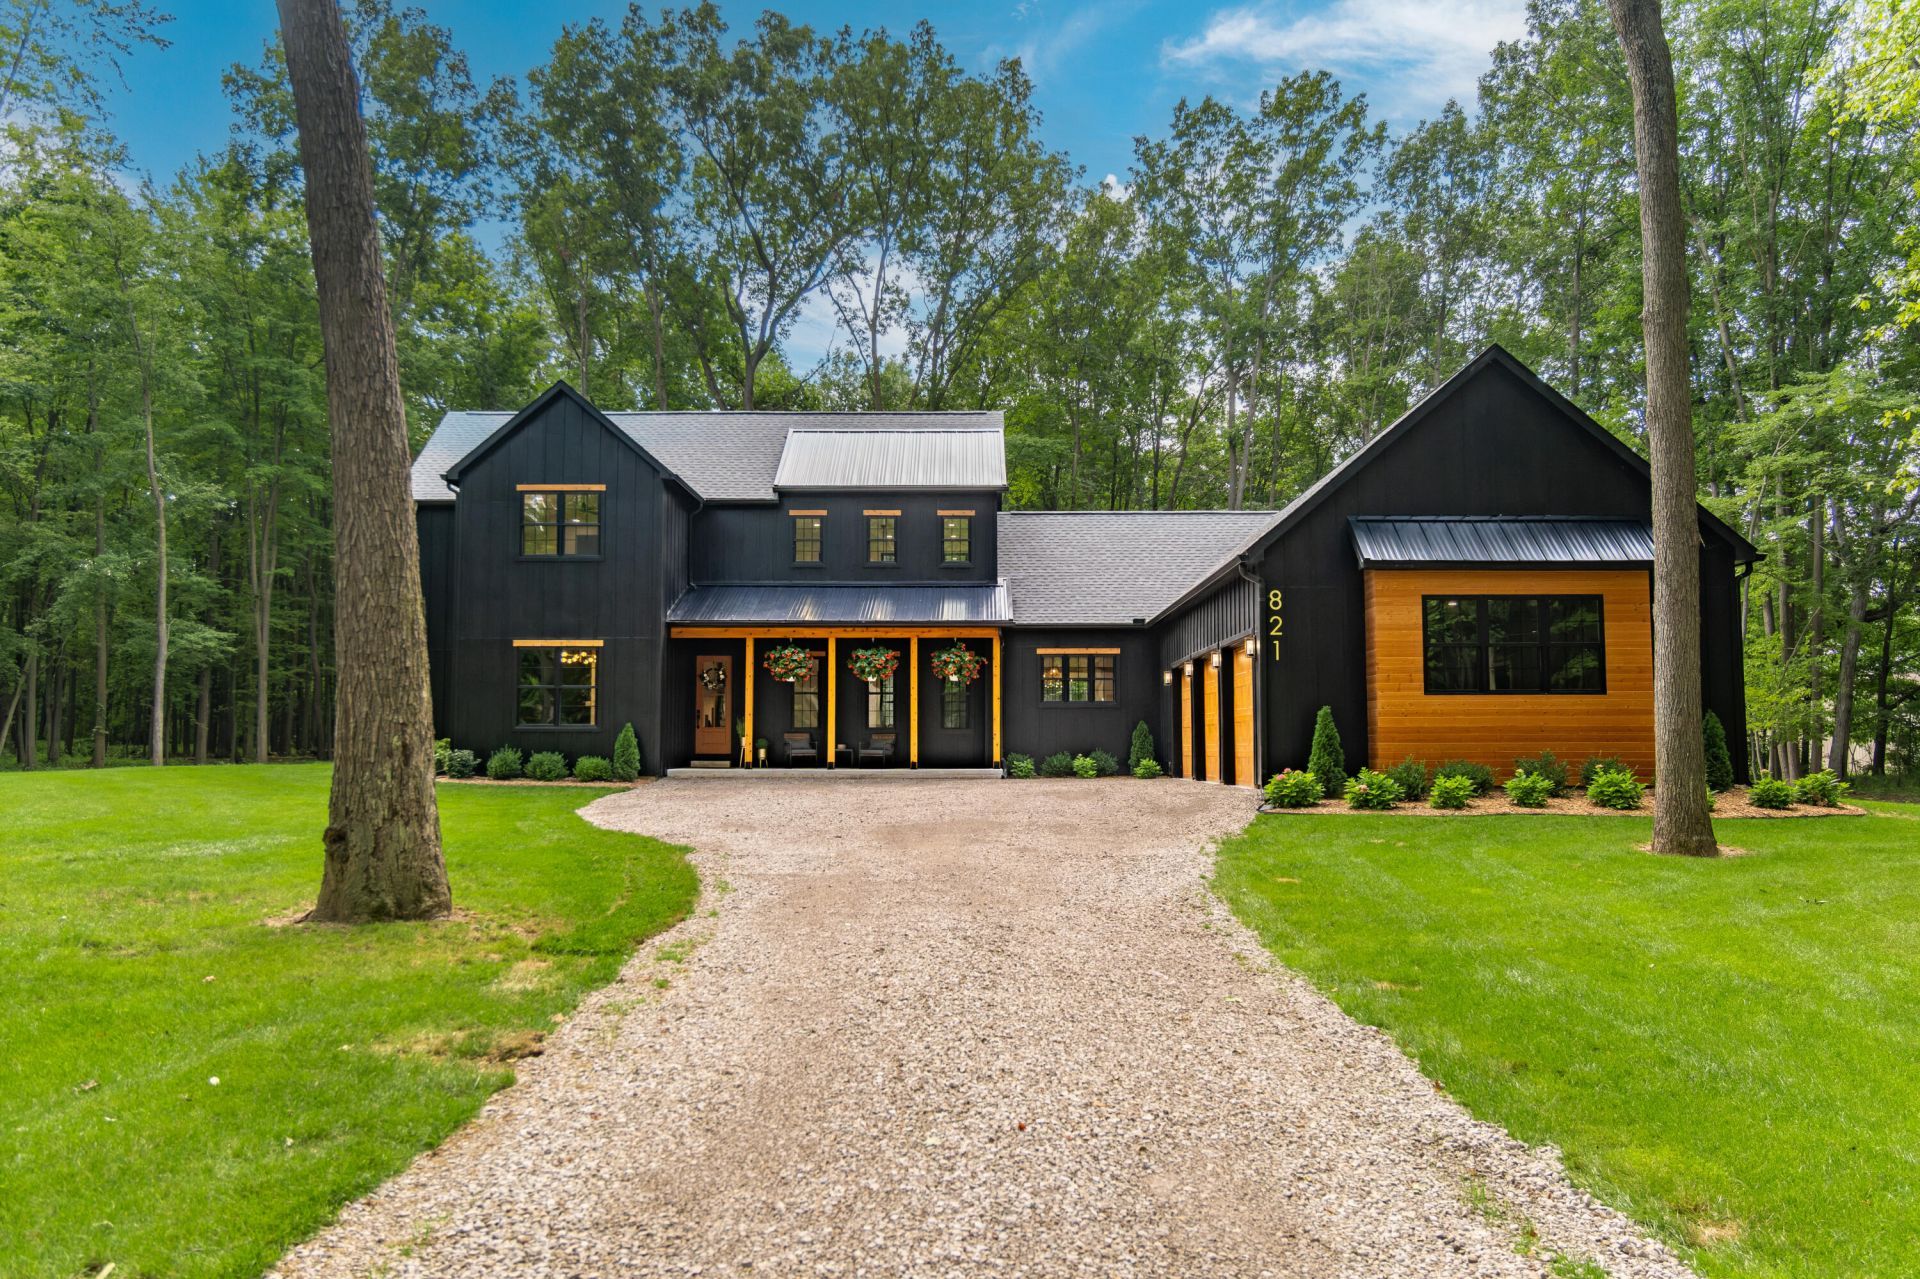
Unlike anything else currently on the market, this thoughtfully designed and meticulously crafted nearly new construction modern farmhouse offers an extraordinary combination of luxury, innovation, sustainability, and serenity. Tucked among mature woods, the setting feels worlds away while remaining just minutes from Chelsea, Dexter, I-94, and beyond. From the covered front porch, step into a breathtaking two-story living room, where a dramatic fireplace wall and soaring windows frame peaceful views of the surrounding trees. The open main living area was designed for effortless everyday living and entertaining, flowing into an incredible chefs kitchen with floor-to-ceiling custom cabinetry, top-of-the-line black stainless appliances, and a massive island with induction cooktop and breakfast bar seating. Farmhouse-style wood beams accent tray ceilings in both the kitchen and adjacent dining room, where a wall of windows and oversized doorwall open to the covered patio. A generous pantry, laundry room with additional storage and prep space, and mudroom connect conveniently to the fully insulated 3-car garage, complete with Level 2 EV charger, second washer hookup, and plumbing for a future utility sink or dog wash. Thoughtfully designed for flexibility and privacy, the main level offers a guest bedroom and full bath on one side of the home and a luxurious primary suite on the other. The primary bedroom features a beamed tray ceiling and wall of windows overlooking the property, while the spa-like bath boasts a dual vanity, soaking tub, and dual rain shower. An expansive walk-in closet and private home office with built-in storage complete this wing. Upstairs, two additional en suite bedrooms provide comfortable accommodations for family or guests. This home goes well beyond smart and green, incorporating energy-efficient systems and future-focused technology throughout. Engineered hardwood floors feature radiant heating and cooling for efficient year-round comfort, while upgraded insulation enhance the homes energy performance. The all-electric design is supported by a 50-amp generator hookup capable of powering household essentials, fiber-optic internet offers speeds up to 10 Gbit with three bedrooms wired for LAN connections for those working and playing at home. The full insulated basement is ready for your vision, with an egress window for a future bedroom plus rough plumbing for a fifth full bath and wet bar. Finish it for even more living and entertaining space or enjoy the abundant storage. Outside, the homes remarkable setting takes center stage. Relax on the covered patio surrounded by the sights and sounds of nature or follow the winding stone path to the fire pit for summer bonfires and smores under the stars. Hickory, maple, red oak, cherry, and black walnut trees create a spectacular backdrop through the changing seasons, while deer, turkeys, woodpeckers, and other wildlife are frequent visitors. With no HOA, a Dexter mailing address, Lima Township taxes, sought-after Chelsea schools, and school-of-choice possibilities, this extraordinary property offers a rare blend of privacy and convenience. Come experience this one-of-a-kind retreat for yourself and discover a home where sophisticated design, cutting-edge technology, environmentally conscious living, and the beauty of nature come together like nowhere else.
Property Features
Property Type: Residential - Single Family
Basement: Full
Cooling: Ductless
Fireplaces: 1
Garage: 3 car attached
Heating: In Floor Radiant Heat, Heat Pump, Radiant
Home Style: Contemporary, Farmhouse
Lot Size: 5.04 Acres
Roof Type: Composition, Metal, Shingle
Taxes: $15,894
Year Built: 2024
Feature Descriptions
Appliances: Iron Water FIlter, Cooktop, Dishwasher, Disposal, Dryer, Microwave, Oven, Refrigerator, Washer, Water Softener Owned
Days on Site: 12
Electric: Generator
Exterior: HardiPlank Type
Fireplace: Living Room
Fireplace Y/N: Yes
Flooring: Laminate
Interior: Ceiling Fan(s), Garage Door Opener, Center Island, Eat-in Kitchen
Laundry: In Garage, Laundry Room, Main Level, Sink, Washer Hookup
Lot: Level, Wooded, Cul-De-Sac
Lot Dimensions: 702 x 236 x 585 x 478
Parcel Number: G-07-10-300-017
Parking: Garage Faces Side, Garage Door Opener, Attached
Patio/Porch: Covered, Patio, Porch(es)
Road Surface: Unimproved
Rooms Total: 14
Sewer: Septic Tank
Structures: Shed(s)
Sub Type: Single Family Residence
Utilities: High-Speed Internet
Water: Well
Window: Low-Emissivity Windows, Screens, Insulated Windows, Window Treatments
Wooded: Yes
Local Schools
School District: Chelsea
Listed By / Shown By
Listed By
Agency Name: Real Estate One Inc
Agent Name: Aleksandr Milshteyn
Agency Phone: 734-662-8600

Shown By
Agent Name: Karla Humm
Agent Phone: (231) 629-1042
Agency Title: Key Realty
 | The property comes from the Member MLS's of the Michigan Regional Information Center, LLC (MichRIC). Copyright 2026 Michigan Regional Information Center, LLC (MichRIC). All rights reserved. Information deemed reliable, but not guaranteed. Data Last Updated 09/08/2026. |
Estimate Your Payment
Estimated Payment
$ 10,446.84 per month $8,670.26 Principal & Interest $1,324.50 Property Tax $452.08 Homeowner's InsuranceChange Payment Information



Privacy Policy / DMCA Notice / ADA Accessibility


This site is hosted, designed and copyright
© 1994 - 2026 by
Delta Media Group, Inc. -- Patent Pending --
Agency License Information: 1-877-539-7589 | Ohio Lic# REC.2010002888 6800 W Central Ave #B, Toledo, OH 43617 | Michigan Lic# 6505366134 8040 Summerfield Rd, Lambertville, MI 48144 | Indiana Lic# RC52400106 3029 W Smith Valley Rd #211, Greenwood, IN 46142 | West Virginia LIC# 010306 Erin Rickman, Broker. 410 Market St #3, Parkersburg, WV, 26101 | Colorado LIC# EC.100108419 603 Rood Ave, Grand Junction, CO 81501 | Nevada LIC# B.0146350.LLC 9190 Double Diamond Pwky, Reno, NV 89521 | Florida LIC# CQ1073507 16638 Mooner Plank Cir, Wimauma, FL 33598 | Illinois LIC# 481014661 640 S Washington St. Suite 212, Naperville, IL 60540
Agent License Information: Brokerage/Company License Number: MI-65-05366134
821 Hidden Creek Court | MLS# 26045571
This single family home located at 821 Hidden Creek Court, Dexter, MI 48130 is currently listed for sale with an asking price of $1,550,000. This property was built in 2024 and has 4 bedrooms and 4 full baths with 3495 sq. ft. Hidden Creek Court is located within the Chelsea school district. Search Dexter real estate on www.karlahummrealtor.com today.